Skip main navigation
Off market
  • $678,000

    108 Heritage Dr, Pickens, SC 29671

    3beds
    4,617sqft
    SingleFamily
    Built in 1979
    2 Acres Lot
    $678,000 Zestimate®
    $147/sqft
    $2,617 Estimated rent

    Home value

    $678,000

    $576,000 - $793,000

    $2,617/mo

    Zestimate® history
    Loading
    Loading...

    Owner options

    List your home for rent

    $2,617/mo

    Rent Zestimate®

    Find your next renter with Zillow Rental Manager. Plus, with online applications, you can quickly screen prospective tenants – for free.

    Learn more

    $2,617/mo

    Rent Zestimate®

    Refinance and save

    $3,871/mo

    Est. payment

    Refinancing to a lower rate could help reduce your monthly payments and save thousands over the life of the loan.

    See today's rates

    $3,871/mo

    Est. payment

    Explore your selling options

    Work with a Zillow partner agent

    Leverage their expertise and Zillow's premium Showcase listings to get your home seen by more buyers.

    Get started

    List with your own agent

    Get your home in front of millions of buyers by listing it on Zillow.

    Learn how to do it

    Sell it yourself

    Take full control of how buyers see your home on Zillow by listing For Sale by Owner (FSBO).

    List your home

    What's special

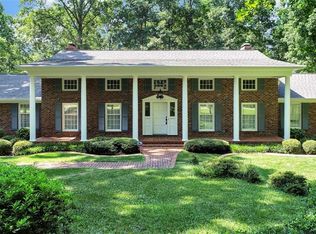
    STUNNING CLASSIC ESTATE!! In the heart of Pickens lies an estate of epic proportions. Built in 1979 this property has AMAZING three quarter inch hardwood floors, HANDCRAFTED custom dentil molding, and a truly unique floor plan. Step inside to find a grand foyer with beautiful custom granite floor and the exposed beam wood work, and immaculate dentil molding. To the right is the formal living room, and to the left a formal dining room. Each with an abundance of natural light, and hardwood floors. Head up the stairs to a balcony overlooking the formal areas and find two large bedrooms and a jack and jill bathroom. Each bedroom will accommodate oversized furniture, have large picturesque windows looking out over a backyard paradise, and his and hers closets. The jack and jill bath features a double vanity and tub shower combination. Head back downstairs to find a grand great room complete with wood paneling, gas fireplace, exposed wood beams, built in book cases, and an office nook with built in shelving and desk. Gather with friends and family and watch the game, have movie night, or curl up with a good book by the fire. Across the large room find a gourmet chef's delight in the kitchen. With an abundance of wood cabinetry, center island, unique brick cooktop, and built in oven, culinary masterpieces are sure to be created whether small intimate dinners or festive feasts. Another set of stairs leads from the kitchen to a large game room. High ceilings and a wood burning fireplace highlight a space designed for gathering and entertaining. Whether a game room (pool table included), home theatre, craft room, or any number of design options are the desire, this room will be the answer. Head back across the house to the master bedroom which boasts enough room for any oversized furniture. Wood floors and ceiling fan will ensure comfort and relaxation. Retreat to soothe a hard day away or wake up refreshed and ready to tackle the new day's adventures. The en-suite master bath will not disappoint complete with double vanity, separate shower and bathtub. There is a dressing room and walk in closet accessible from the bath or the bedroom. On the back of the house is a large sunroom which provides a view over the backyard, a true oasis with a stunning wooded landscape. Brick sidewalks connect the gazebo, covered wood swing, and beautiful deck. With a two car attached garage, 47x28 detached garage/shop, and unfinished basement, storage will never be a problem. A true timeless masterpiece and absolute stunning property, schedule a personal showing today!! Also one more note an additional acre can be purchased for a total of three (3) acres

    This property is off market, which means it's not currently listed for sale or rent on Zillow. This may be different from what's available on other websites or public sources.

    Facts & features

    Interior

    Bedrooms & bathrooms
    • Bedrooms: 3
    • Bathrooms: 3
    • Full bathrooms: 2
    • 1/2 bathrooms: 1
    Appliances
    • Included: Dishwasher, Dryer, Garbage disposal, Range / Oven, Refrigerator, Trash compactor, Washer
    Features
    • Flooring: Tile, Carpet, Hardwood, Linoleum / Vinyl
    • Basement: Unfinished
    • Has fireplace: Yes
    Interior area
    • Total interior livable area: 4,617 sqft

    Property

    Parking
    • Total spaces: 8
    • Parking features: Garage - Attached, Garage - Detached, On-street
    Features
    • Exterior features: Shingle, Brick
    Lot
    • Size: 2 Acres
    Details
    • Parcel number: 1

    Construction

    Type & style
    • Home type: SingleFamily
    Materials
    • Roof: Asphalt
    Condition
    • Year built: 1979

    Community & HOA

    Location
    • Region: Pickens

    Financial & listing details

    • Price per square foot: $147/sqft

    Price history

    DateEventPrice
    3/24/2021Listing removed--
    Source: Owner Report a problem
    10/1/2019Listing removed$389,900$84/sqft
    Source: Owner Report a problem
    7/16/2019Price change$389,900+2.6%$84/sqft
    Source: Owner Report a problem
    5/15/2019Listed for sale$380,000$82/sqft
    Source: Owner Report a problem

    Public tax history

    Tax history is unavailable.

    Neighborhood: 29671

    Nearby schools

    GreatSchools rating
    Get a cash offer in 3 minutes
    Find out how much your home could sell for in as little as 3 minutes with a no-obligation cash offer.
    Estimated market value
    $678,000
    Get a cash offer in 3 minutes
    Find out how much your home could sell for in as little as 3 minutes with a no-obligation cash offer.
    Estimated market value
    $678,000