108 Hermitage Mooring: This recently updated home was originally built by Oscar Molin and is located desirably between Seneca and Clemson in the Stonehaven subdivision. With 4 bedrooms, 3 full baths, and over 4000 finished square feet, this home represents a fantastic value and space for your family. There's over 3000 square feet on the main level with 3 bedrooms and 2 full baths, including the owner's suite. Upon entry, you'll love the large open living room with vaulted ceiling, fireplace, and built-in entertainment center. The kitchen features all new cabinets, granite countertops, stainless appliances, including a gas cooktop and two wall ovens, and flooring. There's a large informal and formal dining area, so you can easily host or entertain a large group! The keeping room is the perfect spot for early morning coffee, a kid's den, or to unwind in the evening. The new paint and flooring are modern and neutral. The two main level guest bedrooms share an updated bathroom, and the owner's suite features his/her walk-in closets, two vanities, a water closet, and a tiled walk-in shower. The lower level has a private guest bedroom and full bath, along with a finished rec room that's perfect for an extra den, workout room, or whatever might best suit your personal needs. Stonehaven is an established community with low HOA fees located just minutes from multiple grocery stores, Seneca, or Clemson. The current home owners have done a lot of cosmetic updates and installed a new gas tankless water heater.
Sold for $551,300
$551,300
108 Hermitage Mooring Dr, Seneca, SC 29672
4beds
4,130sqft
Single Family Residence
Built in 1990
0.57 Acres Lot
$743,100 Zestimate®
$133/sqft
$4,617 Estimated rent
Home value
$743,100
$676,000 - $825,000
$4,617/mo
Zestimate® history
Owner options
List your home for rent
$4,617/mo
Rent Zestimate®
Find your next renter with Zillow Rental Manager. Plus, with online applications, you can quickly screen prospective tenants – for free.
$4,617/mo
Rent Zestimate®
Refinance and save
$3,492/mo
Est. payment
Refinancing to a lower rate could help reduce your monthly payments and save thousands over the life of the loan.
$3,492/mo
Est. payment
Explore your selling options
Work with a Zillow partner agent
Leverage their expertise and Zillow's premium Showcase listings to get your home seen by more buyers.
Get startedList with your own agent
Get your home in front of millions of buyers by listing it on Zillow.
Learn how to do itSell it yourself
Take full control of how buyers see your home on Zillow by listing For Sale by Owner (FSBO).
List your homeWhat's special
New paintFinished rec roomUpdated bathroomWorkout roomWalk-in closetsLarge informalVaulted ceiling
Zillow last checked:
Listing updated:
Listed by:
Gregory Coutu 864-230-5911,
Howard Hanna Allen Tate - Lake Keowee Seneca
Bought with:
Jacqueline Aurich, 93726
Monaghan Co Real Estate
Source: WUMLS,MLS#: 20269600 Originating MLS: Western Upstate Association of Realtors
Originating MLS: Western Upstate Association of RealtorsFacts & features
Interior
Bedrooms & bathrooms
- Bedrooms: 4
- Bathrooms: 4
- Full bathrooms: 3
- 1/2 bathrooms: 1
- Main level bathrooms: 2
- Main level bedrooms: 3
Rooms
- Room types: Breakfast Room/Nook, Dining Room, Keeping Room, Laundry, Other, Recreation
Primary bedroom
- Level: Main
- Dimensions: 15'10"X18'1"
Bedroom 2
- Level: Main
- Dimensions: 12'X13'5"
Bedroom 3
- Level: Main
- Dimensions: 14'1"X13'5"
Bedroom 4
- Level: Lower
- Dimensions: 16'2"X12'6"
Additional room
- Level: Main
- Dimensions: 27'4"X13' Family Rm
Breakfast room nook
- Level: Main
- Dimensions: 13'7"X9'
Dining room
- Level: Main
- Dimensions: 15'9"X12'11"
Living room
- Level: Main
- Dimensions: 17'X29'
Recreation
- Level: Lower
- Dimensions: 25'4"X24'5"
Heating
- Electric, Heat Pump
Cooling
- Heat Pump
Appliances
- Included: Built-In Oven, Dishwasher, Gas Cooktop, Disposal, Microwave, Refrigerator, Tankless Water Heater
- Laundry: Electric Dryer Hookup, Sink
Features
- Bookcases, Built-in Features, Ceiling Fan(s), Dual Sinks, Fireplace, Granite Counters, Bath in Primary Bedroom, Main Level Primary, Shower Only, Skylights, Walk-In Closet(s), Walk-In Shower, Window Treatments, Breakfast Area
- Flooring: Laminate, Luxury Vinyl Plank
- Windows: Blinds
- Basement: Daylight,Finished,Heated,Interior Entry,Walk-Out Access,Crawl Space
- Has fireplace: Yes
Interior area
- Total structure area: 4,130
- Total interior livable area: 4,130 sqft
- Finished area above ground: 3,053
- Finished area below ground: 1,077
Property
Parking
- Total spaces: 2
- Parking features: Attached, Garage, Driveway, Garage Door Opener
- Attached garage spaces: 2
Accessibility
- Accessibility features: Low Threshold Shower
Features
- Levels: One
- Stories: 1
- Patio & porch: Deck, Front Porch
- Exterior features: Deck, Porch
- On waterfront: Yes
- Waterfront features: Other, See Remarks
- Body of water: Hartwell
Lot
- Size: 0.57 Acres
- Features: Corner Lot, Hardwood Trees, Level, Outside City Limits, Subdivision, Trees, Interior Lot
Details
- Parcel number: 2111001022
Construction
Type & style
- Home type: SingleFamily
- Architectural style: Ranch
- Property subtype: Single Family Residence
Materials
- Brick
- Foundation: Crawlspace, Basement
- Roof: Architectural,Shingle
Condition
- Year built: 1990
Details
- Builder name: Oscar Molin
Utilities & green energy
- Sewer: Septic Tank
- Water: Public
- Utilities for property: Cable Available, Electricity Available, Natural Gas Available, Septic Available, Water Available, Underground Utilities
Community & HOA
Community
- Features: Other, See Remarks, Lake
- Security: Smoke Detector(s)
- Subdivision: Stonehaven - Seneca
HOA
- Has HOA: Yes
- HOA fee: $297 annually
Location
- Region: Seneca
Financial & listing details
- Price per square foot: $133/sqft
- Tax assessed value: $543,930
- Annual tax amount: $5,177
- Date on market: 1/9/2024
- Cumulative days on market: 132 days
- Listing agreement: Exclusive Right To Sell
Price history
| Date | Event | Price |
|---|---|---|
| 5/17/2024 | Sold | $551,300+0.3%$133/sqft |
Source:  WUMLS #20269600 Report a problem WUMLS #20269600 Report a problem | ||
| 2/12/2024 | Pending sale | $549,900$133/sqft |
Source:  Greater Greenville AOR #1516165 Report a problem Greater Greenville AOR #1516165 Report a problem | ||
| 2/12/2024 | Contingent | $549,900$133/sqft |
Source: WUMLS #20269600 Report a problem | ||
| 1/26/2024 | Price change | $549,900-2.7%$133/sqft |
Source: WUMLS #20269600 Report a problem | ||
| 1/9/2024 | Listed for sale | $565,000+15.3%$137/sqft |
Source: WUMLS #20269600 Report a problem | ||
| 3/31/2022 | Sold | $490,000-2%$119/sqft |
Source: WUMLS #20247141 Report a problem | ||
| 2/14/2022 | Contingent | $499,900$121/sqft |
Source: WUMLS #20247141 Report a problem | ||
| 2/10/2022 | Listed for sale | $499,900$121/sqft |
Source: WUMLS #20247141 Report a problem | ||
| 2/1/2022 | Contingent | $499,900$121/sqft |
Source: WUMLS #20247141 Report a problem | ||
| 1/27/2022 | Listed for sale | $499,900$121/sqft |
Source: WUMLS #20247141 Report a problem | ||
Public tax history
| Year | Property taxes | Tax assessment |
|---|---|---|
| 2025 | $5,177 +23.8% | $21,760 +11.8% |
| 2024 | $4,182 | $19,460 |
| 2023 | $4,182 | $19,460 |
| 2022 | -- | -- |
| 2021 | -- | -- |
| 2020 | -- | $385,510 |
| 2019 | -- | $385,510 |
| 2018 | -- | -- |
| 2017 | -- | -- |
| 2016 | -- | -- |
| 2015 | -- | -- |
| 2014 | -- | $15,688 |
| 2013 | -- | -- |
| 2012 | -- | -- |
| 2011 | -- | -- |
| 2010 | -- | -- |
| 2008 | -- | $15,050 |
| 2007 | -- | $15,050 |
| 2006 | -- | $15,050 |
Find assessor info on the county website
Neighborhood: 29672
Nearby homes
- $442,8003 bd2 ba2.2k sqft105 Inlet Reach Dr, Seneca, SC 29672Off Market
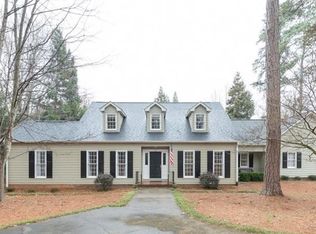
- $465,0004 bd4 ba2.7k sqft107 Hermitage Mooring Dr, Seneca, SC 29672Sold
- $455,9003 bd2 ba2.2k sqft115 Hermitage Mooring Dr, Seneca, SC 29672Off Market
- $390,1004 bd3 ba2.6k sqft113 Inlet Reach Dr, Seneca, SC 29672Off Market
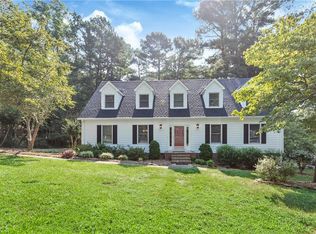
- $450,0003 bd2 ba2.8k sqft203 Presque Isle Pl, Seneca, SC 29672Off Market
- $707,8003 bd2 ba3.2k sqft116 Hermitage Mooring Dr, Seneca, SC 29672Off Market
- $444,4003 bd2 ba2k sqft204 Pine Haven Ct, Seneca, SC 29672Off Market
- $472,7003 bd3 ba3.3k sqft210 Presque Isle Pl, Seneca, SC 29672Off Market
Nearby schools
GreatSchools rating
- 4/10Ravenel Elementary SchoolGrades: PK-5Distance: 2.5 mi
- 6/10Seneca Middle SchoolGrades: 6-8Distance: 6.9 mi
- 6/10Seneca High SchoolGrades: 9-12Distance: 7.3 mi
Schools provided by the listing agent
- Elementary: Ravenel Elm
- Middle: Seneca Middle
- High: Seneca High
Source: WUMLS. This data may not be complete. We recommend contacting the local school district to confirm school assignments for this home.
Get a cash offer in 3 minutes
Find out how much your home could sell for in as little as 3 minutes with a no-obligation cash offer.
Estimated market value
$743,100
Get a cash offer in 3 minutes
Find out how much your home could sell for in as little as 3 minutes with a no-obligation cash offer.
Estimated market value
$743,100
- South Carolina
- Oconee County
- Seneca
- 29672
- 108 Hermitage Mooring Dr
Nearby cities
Nearby zip codes
Other Seneca Topics
