Skip main navigation
Sold for $549,990
  • $549,990

    108 Heyford Dr, Stephenson, VA 22656

    3beds
    2,455sqft
    Single Family Residence
    Built in 2024
    -- sqft lot
    $569,800 Zestimate®
    $224/sqft
    $2,625 Estimated rent

    Home value

    $569,800

    $513,000 - $632,000

    $2,625/mo

    Zestimate® history
    Loading
    Loading...

    Owner options

    List your home for rent

    $2,625/mo

    Rent Zestimate®

    Find your next renter with Zillow Rental Manager. Plus, with online applications, you can quickly screen prospective tenants – for free.

    Learn more

    $2,625/mo

    Rent Zestimate®

    Refinance and save

    $3,152/mo

    Est. payment

    Refinancing to a lower rate could help reduce your monthly payments and save thousands over the life of the loan.

    See today's rates

    $3,152/mo

    Est. payment

    Explore your selling options

    Work with a Zillow partner agent

    Leverage their expertise and Zillow's premium Showcase listings to get your home seen by more buyers.

    Get started

    List with your own agent

    Get your home in front of millions of buyers by listing it on Zillow.

    Learn how to do it

    Sell it yourself

    Take full control of how buyers see your home on Zillow by listing For Sale by Owner (FSBO).

    List your home

    What's special

    Upgraded contemporary railingsAdjoining sunroomModern designMatte black hardware pullsExpansive upper levelOpen-concept areaCarrara morro quartz countertops
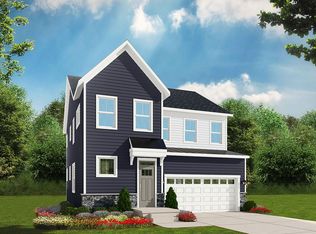
    This stunning 3-bedroom, 3.5-bathroom Sheridan home in Snowden Bridge awaits your personalization and boasts a spacious 2-car garage. Step inside and discover a symphony of modern design with upgraded contemporary railings and carefully curated smart home features throughout. The welcoming foyer opens to a versatile living area. This light-filled space can be transformed into a formal living room, a cozy dining room, or a combination of both - the choice is yours! Move further into the spacious family room that seamlessly connected to the heart of the home - the kitchen. The gourmet kitchen features a large eat-in island featuring Carrara Morro quartz countertops and white cabinets with matt black hardware, perfect for gatherings and meal prep, and a convenient pantry to keep your space organized. Bathed in natural light from the adjoining sunroom, this open-concept area fosters a sense of connection and togetherness and is connected to a concrete patio. Behind the kitchen, a mudroom connected off the 2-car garage including a walk-in closet provide a designated drop zone, keeping your entryway clutter-free. Upstairs, the expansive upper level offers a loft, a dedicated study space, and a luxurious primary suite complete with a walk-in closet and en suite bathroom. The primary en suite features white cabinets, steel grey granite countertops, and matte black hardware pulls. Two additional bedrooms, a full bath, and a conveniently located laundry room complete this floor

    Zillow last checked:

    Listing updated:

    Source: Brookfield ResidentialMLS Logo

    Facts & features

    Interior

    Bedrooms & bathrooms
    • Bedrooms: 3
    • Bathrooms: 4
    • Full bathrooms: 2
    • 3/4 bathrooms: 1
    • 1/2 bathrooms: 1
    Rooms
    • Room types: [{"RoomType":"Walk-in Closets"}]
    Features
    • Walk-In Closet(s)
    Interior area
    • Total interior livable area: 2,455 sqft

    Property

    Parking
    • Total spaces: 2
    • Parking features: Garage
    • Garage spaces: 2
    Features
    • Levels: 2.0
    • Stories: 2
    Details
    • Parcel number: 44E2212219

    Construction

    Type & style
    • Home type: SingleFamily
    • Property subtype: Single Family Residence
    Condition
    • New Construction,Under Construction
    • New construction: Yes
    • Year built: 2024
    Details
    • Builder name: Brookfield Residential

    Community & HOA

    Community
    • Subdivision: Single Family Collection at Snowden Bridge
    Location
    • Region: Stephenson

    Financial & listing details

    • Price per square foot: $224/sqft
    • Tax assessed value: $480,100
    • Annual tax amount: $2,304
    • Date on market: 11/20/2024

    Price history

    DateEventPrice
    12/16/2024Sold$549,990-4.6%$224/sqft
    Source: Public Record Report a problem
    10/30/2024Price change$576,590+0.3%$235/sqft
    Source: Brookfield Residential Report a problem
    10/15/2024Price change$574,990-2.5%$234/sqft
    Source: Brookfield Residential Report a problem
    8/31/2024Listed for sale$589,900$240/sqft
    Source: Brookfield Residential Report a problem

    Public tax history

    YearProperty taxesTax assessment
    2025$2,304 +545.5%$480,100 +585.9%
    2024$357 $70,000
    Find assessor info on the county website

    Neighborhood: 22656

    Nearby schools

    GreatSchools rating
    Get a cash offer in 3 minutes
    Find out how much your home could sell for in as little as 3 minutes with a no-obligation cash offer.
    Estimated market value
    $569,800
    Get a cash offer in 3 minutes
    Find out how much your home could sell for in as little as 3 minutes with a no-obligation cash offer.
    Estimated market value
    $569,800