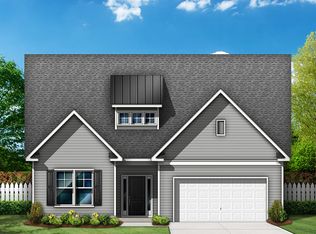
Three bedrooms? Four? A study? A second ownerâ??s suite? If all these choices sound like heaven to you, The Timberlin floor plan is your paradise.Enter from the three-car garage through the mudroom and into the kitchen of this customizerâ??s dream. The huge breakfast area and endless family room attached to the kitchen, serve as this homeâ??s core. Then the choices begin. In the front of the house, do you want one bedroom, two, a second ownerâ??s suite or flex space? However you slice it, youâ??ll have a delectable ownerâ??s suite on hand, including raised ceilings. Donâ??t forget the central laundry room and extra bedroom downstairs, as well. For the second floor, you can once again let your imagination run wild. Turn the unfinished storage area into a media room or even place a fourth bedroom!Tinkering with your home should be fun, and the options should be limitless. The Timberlin is a dream come true for folks who want to play with their house.
This property is not currently displayed as for sale or rent on Zillow. This may be different from what's on other websites or public sources.