Skip main navigation
Off market
  • $559,100

    108 Hidden Grove Ln, Winchester, KY 40391

    4beds
    3,998sqft
    SingleFamily
    Built in 1935
    0.96 Acres Lot
    $559,100 Zestimate®
    $140/sqft
    $2,939 Estimated rent

    Home value

    $559,100

    $514,000 - $615,000

    $2,939/mo

    Zestimate® history
    Loading
    Loading...

    Owner options

    List your home for rent

    $2,939/mo

    Rent Zestimate®

    Find your next renter with Zillow Rental Manager. Plus, with online applications, you can quickly screen prospective tenants – for free.

    Learn more

    $2,939/mo

    Rent Zestimate®

    Refinance and save

    $3,363/mo

    Est. payment

    Refinancing to a lower rate could help reduce your monthly payments and save thousands over the life of the loan.

    See today's rates

    $3,363/mo

    Est. payment

    Explore your selling options

    Work with a Zillow partner agent

    Leverage their expertise and Zillow's premium Showcase listings to get your home seen by more buyers.

    Get started

    List with your own agent

    Get your home in front of millions of buyers by listing it on Zillow.

    Learn how to do it

    Sell it yourself

    Take full control of how buyers see your home on Zillow by listing For Sale by Owner (FSBO).

    List your home

    What's special

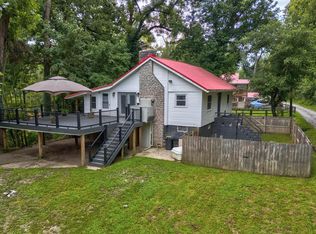
    Welcome to your retreat! This recently updated home on the Kentucky Riverfront features breathtaking views and private rural life, but minutes from local cities. Relax after work or on weekends on one of three decks, a balcony, and a large front porch. Your new home features four bedrooms with a possible fifth, and 3.5 Baths. Sitting on almost an acre of wooded land, this home features an entry foyer, a unique great room with fireplace, and a river-facing sunroom. You’ll enjoy making meals in your recently upgraded gourmet kitchen, which has a convection oven, Miele induction stovetop, a two drawer Fisher & Paykel dishwasher, a two drawer sub-zero refrigerator/freezer built into the island, two sinks with garbage disposals and an instant hot faucet, adjoining pantry, and an abundance of cabinet and drawer storage space. The west wing also boasts a large laundry room with even more storage space and a dog shower! Office or a possible additional bedroom occupy the second floor with a sitting area and full bath. Three bedrooms fill the East wing, with one sporting a fireplace and built in Speaker system surrounding a television. You’ll also benefit from a three car garage, a shed, 4 hvac zones, new windows and more. This home is also eligible for the new high speed Starlink internet, so you won’t be without access.

    This property is off market, which means it's not currently listed for sale or rent on Zillow. This may be different from what's available on other websites or public sources.

    Facts & features

    Interior

    Bedrooms & bathrooms
    • Bedrooms: 4
    • Bathrooms: 4
    • Full bathrooms: 3
    • 1/2 bathrooms: 1
    Heating
    • Forced air, Electric
    Cooling
    • Central
    Appliances
    • Included: Dishwasher, Dryer, Garbage disposal, Microwave, Range / Oven, Refrigerator
    Features
    • Ceiling Fan(s), Security Sys.-Owned, Washer-Dryer Hook-up, Whirlpool, Walk-in Closets, Skylight(s)
    • Flooring: Tile, Hardwood
    • Attic: Pull Down Stairs
    • Has fireplace: Yes
    Interior area
    • Total interior livable area: 3,998 sqft

    Property

    Parking
    • Total spaces: 4
    • Parking features: Garage - Attached
    Features
    • Exterior features: Other
    • Has view: Yes
    • View description: Water
    • Has water view: Yes
    • Water view: Water
    Lot
    • Size: 0.96 Acres
    Details
    • Parcel number: 026200000900

    Construction

    Type & style
    • Home type: SingleFamily
    Materials
    • Other
    • Foundation: Concrete Block
    • Roof: Composition
    Condition
    • Year built: 1935

    Utilities & green energy

    • Sewer: Septic System

    Community & neighborhood

    Location
    • Region: Winchester

    Other

    Other facts
    • Association: Lexington Blue Grass
    • Lease Type: Net
    • Dining Facilities: Breakfast Area, Dining Area, Eat In Kitchen, Living Room Combo
    • Exterior Features: Patio, Trees, Storage Shed, Storm Doors, Deck, Insulated Glass, Window Screens, Partially Fenced
    • Fireplaces: Master Bedroom, Great Room, Pre-Fab, Direct Vent
    • Garage: Yes
    • Garage/Carport Type: 3 Car Attached, Garage Door Opener, Remote Ctrl Included, Off Street Parking
    • Interior Features: Ceiling Fan(s), Security Sys.-Owned, Washer-Dryer Hook-up, Whirlpool, Walk-in Closets, Skylight(s)
    • Miscellaneous: Family Room, Bonus Room, Guest Quarters, Separate Utility Rm., Foyer, Master Bdrm 1st Flr., Great Room, Home Office, Laundry Rm 1st Flr
    • Type/Style: 2 Story
    • Water: City
    • Air Conditioning: Electric, Zoned
    • Appliances: Dishwasher, Refrigerator, Disposal, Surface Unit, Washer, Dryer, Other
    • Attic: Pull Down Stairs
    • Heating: Forced Air, Zoned
    • Flooring: Hardwood, Tile, Carpet
    • Sewer: Septic System
    • Water Heater: Electric, Tankless
    • Construction: Siding - Wood, Other
    • Foundation: Crawlspace, Block
    • Location Description: Secluded Lot, Wooded Lot, Waterfront
    • Property Subtype 1: Single Family Residence
    • Roof: Shingle, Composition

    Price history

    DateEventPrice
    10/15/2021Sold$420,000-1.2%$105/sqft
    Source: Imagine MLS #20119161 Report a problem
    9/8/2021Pending sale$424,900$106/sqft
    Source: Imagine MLS #20119161 Report a problem
    9/6/2021Listed for sale$424,900+15%$106/sqft
    Source: Imagine MLS #20119161 Report a problem
    8/7/2020Sold$369,500-2.7%$92/sqft
    Source: Imagine MLS #20011044 Report a problem
    6/20/2020Pending sale$379,900$95/sqft
    Source: Keller Williams Bluegrass #20011044 Report a problem
    6/4/2020Listed for sale$379,900-13.2%$95/sqft
    Source: Keller Williams Bluegrass #20011044 Report a problem
    1/15/2020Listing removed$437,500$109/sqft
    Source: Turf Town Properties #1822117 Report a problem
    9/25/2018Listed for sale$437,500+221.5%$109/sqft
    Source: Turf Town Properties #1822117 Report a problem
    5/1/1990Sold$136,100$34/sqft
    Source: Agent Provided Report a problem

    Public tax history

    YearProperty taxesTax assessment
    2024$4,200 +1.5%$420,000
    2023$4,137 $420,000
    2022$4,137 +14%$420,000 +13.7%
    2021$3,630 -15.7%$369,500 -15.5%
    2020$4,306 -0.5%$437,500
    2019$4,328 +1.2%$437,500
    2018$4,275 +11.1%$437,500
    2017$3,850 $437,500
    2016$3,850 $437,500
    2015$3,850 +4.7%$437,500 +9%
    2013$3,678 $401,500 -20.5%
    2011-- $505,000 -19.4%
    2010-- $626,500

    Find assessor info on the county website

    Neighborhood: 40391

    Nearby schools

    GreatSchools rating
    Schools provided by the listing agent
    • Elementary: Shearer
    • Middle: Robert Campbell
    • High: GRC
    • District: Clark County

    Source: The MLS. This data may not be complete. We recommend contacting the local school district to confirm school assignments for this home.

    Get pre-qualified for a loan
    At Zillow Home Loans, we can pre-qualify you in as little as 5 minutes with no impact to your credit score.

    An equal housing lender. NMLS #10287.

    Sell for more on Zillow
    Get a Zillow Showcase℠ listing at no additional cost and you could sell for .
    $559,100
    2% more
    +$11,182
    With Zillow Showcase(estimated)
    $570,282