Calling all nature lovers! This Executive home has the most amazing back yard space complete with a maintenance free deck, a paver patio with a lovely pergola and an amazing hot tub from which to enjoy VIEWS of the OPEN MEADOWS behind the home and all the birds and wildlife that enjoy the open space. You will appreciate the prime, Chadds Ford location in the AWARD-WINNING Kennett Consolidated school district, near Wilmington, West Chester, and Philadelphia just a short drive to Longwood Gardens. From the moment you pull into the neighborhood, you will take note of the generously sized lots and the magnificent semi custom-built homes. Once you enter the home, you will appreciate the hardwood floors, the center entry hall and the beautiful dining and formal living rooms that flank the main entrance. To the rear of the home, you will find a spacious office with lots of built ins and storage that faces the magnificent views of the meadows and open space behind the home. The two story, OPEN CONCEPT family room has a gorgeous window wall and center fireplace that also focus on the beautiful open space and backyard. Adjacent to the family room is a generously sized kitchen with a center island, granite counter tops, a beautiful travertine backsplash and stainless-steel appliances. There is a raised breakfast bar between the kitchen and the breakfast room which leaves plenty of space for a full-sized table and bar seating to host that informal event. The breakfast room has two window walls and opens to the lovely deck and patio area just outside. The upper level has a very generously sized primary suite with a beautiful tray ceiling and a sitting area that opens to a private outside balcony that overlooks the lovely open space behind the home, the perfect place to enjoy that cup of coffee or to read a book as the sun sets. The en-suite primary bathroom has a large built-in tub, two vanities, a toilet room and a custom shower. A lovely balcony separates the master from the other three bedrooms one of which has its own en-suite bathroom and there is an additional full bathroom at the end of the hall. The basement has a full set of stairs for the walkout and features a poured concrete foundation and very high ceilings, ready to be finished should you desire additional living space. Great location, gorgeous lot, lovely hardwood floors, maintenance free deck, beautiful paver patio, welcoming hot tub and pergola area, and the most amazing backyard and meadow views make this move-in-ready, spectacular home one that you will want to call your own. Stucco is located only on the front of the house; it was inspected in 2021 by the sellers and there were no areas of elevated moisture found. Report is loaded into the MLS for your review. Be sure to put this well maintained, executive home on your tour today. You will surely want to call it home.
Sold for $1,000,000
$1,000,000
108 Hidden Pond Dr, Chadds Ford, PA 19317
4beds
4,044sqft
Single Family Residence
Built in 2011
1.09 Acres Lot
$1,093,100 Zestimate®
$247/sqft
$5,020 Estimated rent
Home value
$1,093,100
$1.04M - $1.15M
$5,020/mo
Zestimate® history
Owner options
List your home for rent
$5,020/mo
Rent Zestimate®
Find your next renter with Zillow Rental Manager. Plus, with online applications, you can quickly screen prospective tenants – for free.
$5,020/mo
Rent Zestimate®
Refinance and save
$6,610/mo
Est. payment
Refinancing to a lower rate could help reduce your monthly payments and save thousands over the life of the loan.
$6,610/mo
Est. payment
Explore your selling options
Work with a Zillow partner agent
Leverage their expertise and Zillow's premium Showcase listings to get your home seen by more buyers.
Get startedList with your own agent
Get your home in front of millions of buyers by listing it on Zillow.
Learn how to do itSell it yourself
Take full control of how buyers see your home on Zillow by listing For Sale by Owner (FSBO).
List your homeWhat's special
Center fireplaceMeadow viewsAdditional living spaceLovely deckCustom showerGorgeous lotPrivate outside balcony
Zillow last checked:
Listing updated:
Listed by:
Sophia Bilinsky 252-267-2701,
BHHS Fox & Roach-Kennett Sq
Bought with:
Andrea Smith, RS311595
RE/MAX Town & Country
Source: Bright MLS,MLS#: PACT2060412
Facts & features
Interior
Bedrooms & bathrooms
- Bedrooms: 4
- Bathrooms: 4
- Full bathrooms: 3
- 1/2 bathrooms: 1
- Main level bathrooms: 1
Rooms
- Room types: Living Room, Dining Room, Primary Bedroom, Bedroom 2, Bedroom 3, Bedroom 4, Kitchen, Family Room, Foyer, Breakfast Room, Laundry, Office, Primary Bathroom, Full Bath, Half Bath
Basement
- Description: Percent Finished: 0.0
- Area: 0
Heating
- Forced Air, Propane
Cooling
- Central Air, Electric
Appliances
- Included: Water Heater
- Laundry: Main Level, Laundry Room
Features
- Additional Stairway
- Basement: Interior Entry,Exterior Entry,Concrete,Rough Bath Plumb,Sump Pump,Unfinished,Walk-Out Access
- Number of fireplaces: 1
Interior area
- Total structure area: 4,044
- Total interior livable area: 4,044 sqft
- Finished area above ground: 4,044
- Finished area below ground: 0
Property
Parking
- Total spaces: 6
- Parking features: Garage Faces Side, Garage Door Opener, Inside Entrance, Asphalt, Attached, Driveway
- Attached garage spaces: 2
- Uncovered spaces: 4
Accessibility
- Accessibility features: None
Features
- Levels: Two
- Stories: 2
- Patio & porch: Deck, Patio
- Exterior features: Balcony
- Pool features: None
- Has spa: Yes
- Spa features: Hot Tub
- Has view: Yes
- View description: Panoramic, Scenic Vista
Lot
- Size: 1.09 Acres
Details
- Additional structures: Above Grade, Below Grade
- Parcel number: 6201 0054.1400
- Zoning: R10 RES: 1 FAM
- Special conditions: Standard
Construction
Type & style
- Home type: SingleFamily
- Architectural style: Colonial,Traditional
- Property subtype: Single Family Residence
Materials
- Vinyl Siding, Aluminum Siding, Stone, Stucco
- Foundation: Concrete Perimeter
Condition
- New construction: No
- Year built: 2011
Utilities & green energy
- Sewer: On Site Septic
- Water: Public
Community & HOA
Community
- Subdivision: Kinterra
HOA
- Has HOA: Yes
- Amenities included: Common Grounds, Jogging Path
- Services included: Common Area Maintenance, Trash, Other
- HOA fee: $200 monthly
- HOA name: KINTERRA COMMUNITY ASSOCIATION
Location
- Region: Chadds Ford
- Municipality: KENNETT TWP
Financial & listing details
- Price per square foot: $247/sqft
- Tax assessed value: $320,450
- Annual tax amount: $12,814
- Date on market: 2/23/2024
- Listing agreement: Exclusive Right To Sell
- Inclusions: Home Theater System (wall Mounted Tv In Family Room, Receiver, 5 Wall Mounted Speakers, Sub Woofer, Dvd Player And Furniture Cabinet Which Holds Same); Ping Pong Table In Basement; Washer & Dryer; Refrigerator; Hot Tub
- Ownership: Fee Simple
Price history
| Date | Event | Price |
|---|---|---|
| 5/24/2024 | Sold | $1,000,000$247/sqft |
Source:  Bright MLS #PACT2060412 Report a problem Bright MLS #PACT2060412 Report a problem | ||
| 3/4/2024 | Pending sale | $1,000,000$247/sqft |
Source: Bright MLS #PACT2060412 Report a problem | ||
| 2/23/2024 | Listed for sale | $1,000,000+48.4%$247/sqft |
Source: Bright MLS #PACT2060412 Report a problem | ||
| 7/19/2011 | Sold | $674,025+206.4%$167/sqft |
Source: Public Record Report a problem | ||
| 4/5/2011 | Sold | $220,000$54/sqft |
Source: Public Record Report a problem | ||
Public tax history
| Year | Property taxes | Tax assessment |
|---|---|---|
| 2025 | $13,592 +1.7% | $320,450 |
| 2024 | $13,363 +4.3% | $320,450 |
| 2023 | $12,814 +1.3% | $320,450 |
| 2022 | $12,654 +2% | $320,450 |
| 2021 | $12,408 +362.7% | $320,450 |
| 2020 | $2,682 -80.9% | $320,450 -15.8% |
| 2019 | $14,046 +7.2% | $380,470 |
| 2018 | $13,106 +9900.3% | $380,470 |
| 2017 | $131 -13.4% | $380,470 |
| 2016 | $151 | $380,470 |
| 2015 | $151 | $380,470 |
| 2014 | $151 | $380,470 |
| 2013 | -- | $380,470 +0.8% |
| 2012 | -- | $377,450 +888.3% |
| 2011 | -- | $38,190 |
| 2010 | -- | $38,190 |
| 2009 | -- | $38,190 |
| 2008 | -- | $38,190 |
Find assessor info on the county website
Neighborhood: 19317
Nearby homes
- $1,556,1005 bd6 ba8.9k sqft110 Hidden Pond Dr, Chadds Ford, PA 19317Off Market
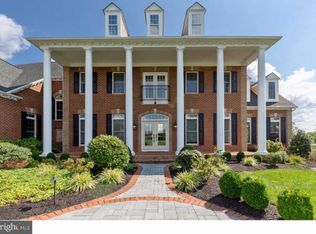
- $2,208,4005 bd7 ba7.6k sqft109 Hidden Pond Dr, Chadds Ford, PA 19317Off Market
- $1,685,0005 bd6 ba8.4k sqft106 Hidden Pond Dr, Chadds Ford, PA 19317Off Market
- $1,580,6004 bd5 ba8k sqft113 Hidden Pond Dr, Chadds Ford, PA 19317Off Market
- $1,153,6004 bd3 ba4.6k sqft111 Hidden Pond Dr, Chadds Ford, PA 19317Off Market
- $1,779,8006 bd9 ba6k sqft115 Hidden Pond Dr, Chadds Ford, PA 19317Off Market
- $1,700,0005 bd5 ba8.4k sqft104 Hidden Pond Dr, Chadds Ford, PA 19317Sold
- $1,344,0004 bd4 ba6.8k sqft112 Hidden Pond Dr, Chadds Ford, PA 19317Off Market
Nearby schools
GreatSchools rating
- 7/10Greenwood El SchoolGrades: 1-5Distance: 0.7 mi
- 8/10Kennett Middle SchoolGrades: 6-8Distance: 6.5 mi
- 6/10Kennett High SchoolGrades: 9-12Distance: 3.1 mi
Schools provided by the listing agent
- District: Kennett Consolidated
Source: Bright MLS. This data may not be complete. We recommend contacting the local school district to confirm school assignments for this home.
Get a cash offer in 3 minutes
Find out how much your home could sell for in as little as 3 minutes with a no-obligation cash offer.
Estimated market value
$1,093,100
Get a cash offer in 3 minutes
Find out how much your home could sell for in as little as 3 minutes with a no-obligation cash offer.
Estimated market value
$1,093,100
- Pennsylvania
- Chester County
- Chadds Ford
- 19317
- 108 Hidden Pond Dr
Nearby cities
Nearby zip codes
Other Chadds Ford Topics
