Skip main navigation
Closed
  • $615,000

    108 High Mountain Trce, Canton, GA 30114

    3beds
    2,320sqft
    Single Family Residence, Residential
    Built in 2012
    9,583.2 Square Feet Lot
    $615,000 Zestimate®
    $265/sqft
    $2,411 Estimated rent

    Home value

    $615,000

    $584,000 - $646,000

    $2,411/mo

    Zestimate® history
    Loading
    Loading...

    Owner options

    List your home for rent

    $2,411/mo

    Rent Zestimate®

    Find your next renter with Zillow Rental Manager. Plus, with online applications, you can quickly screen prospective tenants – for free.

    Learn more

    $2,411/mo

    Rent Zestimate®

    Refinance and save

    $8,488/mo

    Est. payment

    Refinancing to a lower rate could help reduce your monthly payments and save thousands over the life of the loan.

    See today's rates

    $8,488/mo

    Est. payment

    Explore your selling options

    Work with a Zillow partner agent

    Leverage their expertise and Zillow's premium Showcase listings to get your home seen by more buyers.

    Get started

    List with your own agent

    Get your home in front of millions of buyers by listing it on Zillow.

    Learn how to do it

    Sell it yourself

    Take full control of how buyers see your home on Zillow by listing For Sale by Owner (FSBO).

    List your home

    What's special

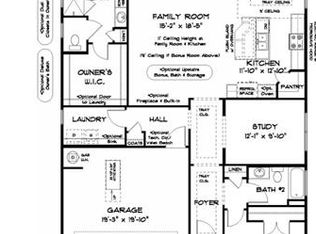
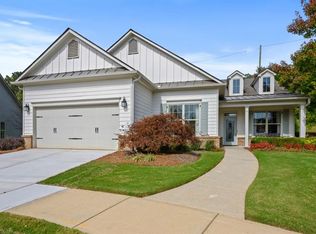
    This beautiful former model home sits on the golf course with gorgeous views of the course and mountain behind the home! Wonderful shiplap accents in the living and dining areas and decorative wood accents in the entry! The primary bedroom is spacious and comfortable with designer wallpaper accents in both the bedroom and bathroom. Notice the large slider doors leading to the screened porch with just a few steps to the cozy firepit for those cozy evenings outdoors. There are 2 bedrooms on the main level with a den/office area for easy access. Up the rear stairs is the loft area that has enough room for a seating area and additional beds for those extra guests with a bathroom! This home had a new roof and new HVAC system in 2024! There is a delightful custom pantry door and an antique stained glass from the 1800's transom leading to the laundry room! This community has it all! The 30,000 Sq. Ft. Clubhouse offers so many activities and entertainment! Over 200 clubs to participate in! Indoor and Outdoor Pools, Tennis and Pickleball. And wonderful Chef's kitchen, card rooms, billiards room, crafts room, yoga room and professionals on site to help! Step in the lifestyle you always wanted!

    Zillow last checked:

    Listing updated:

    Listing Provided by:

    Sandy Cox,

    Split Rail Realty, LLC

    Bought with:

    BRENDA LAIRD, 322552

    Berkshire Hathaway HomeServices Georgia Properties

    Source: FMLS GA,MLS#: 7370235MLS Logo

    Facts & features

    Interior

    Bedrooms & bathrooms
    • Bedrooms: 3
    • Bathrooms: 3
    • Full bathrooms: 3
    • Main level bathrooms: 2
    • Main level bedrooms: 2
    Primary bedroom
    • Features: Master on Main, Split Bedroom Plan
    • Level: Master on Main, Split Bedroom Plan
    Bedroom
    • Features: Master on Main, Split Bedroom Plan
    Primary bathroom
    • Features: Double Vanity, Separate Tub/Shower, Whirlpool Tub
    Dining room
    • Features: Seats 12+, Separate Dining Room
    Kitchen
    • Features: Breakfast Bar, Cabinets Stain, Eat-in Kitchen, Kitchen Island, Pantry Walk-In, Stone Counters
    Heating
    • Central, Natural Gas
    Cooling
    • Ceiling Fan(s), Central Air
    Appliances
    • Included: Dishwasher, Disposal, Gas Cooktop, Gas Oven, Microwave
    • Laundry: Laundry Room, Main Level, Sink
    Features
    • Crown Molding, Double Vanity, Entrance Foyer, High Ceilings 9 ft Upper, High Ceilings 10 ft Main, Walk-In Closet(s)
    • Flooring: Carpet, Ceramic Tile, Hardwood
    • Windows: Insulated Windows, Window Treatments
    • Basement: None
    • Attic: Pull Down Stairs
    • Number of fireplaces: 1
    • Fireplace features: Blower Fan, Factory Built, Family Room, Gas Log, Stone
    • Common walls with other units/homes: No Common Walls
    Interior area
    • Total structure area: 2,320
    • Total interior livable area: 2,320 sqft
    • Finished area above ground: 2,320
    • Finished area below ground: 0

    Property

    Parking
    • Total spaces: 2
    • Parking features: Attached, Garage, Garage Door Opener, Garage Faces Front, Kitchen Level
    • Attached garage spaces: 2
    Accessibility
    • Accessibility features: None
    Features
    • Levels: One and One Half
    • Stories: 1
    • Patio & porch: Covered, Patio, Rear Porch, Screened
    • Pool features: None
    • Has spa: Yes
    • Spa features: Bath, Community, Community
    • Fencing: None
    • Has view: Yes
    • View description: Golf Course
    • Waterfront features: None
    • Body of water: None
    Lot
    • Size: 9,583 sqft
    • Dimensions: x 70x139x70x137
    • Features: Back Yard, Landscaped, Level, Sprinklers In Front, Sprinklers In Rear
    Details
    • Additional structures: None
    • Parcel number: 14N10B     024
    • Other equipment: Irrigation Equipment
    • Horse amenities: None

    Construction

    Type & style
    • Home type: SingleFamily
    • Architectural style: Craftsman
    • Property subtype: Single Family Residence, Residential
    Materials
    • Cement Siding, HardiPlank Type, Stone
    • Foundation: Slab
    • Roof: Composition,Shingle
    Condition
    • Resale
    • New construction: No
    • Year built: 2012

    Utilities & green energy

    • Electric: 110 Volts, 220 Volts, 220 Volts in Laundry
    • Sewer: Public Sewer
    • Water: Public
    • Utilities for property: Cable Available, Electricity Available, Natural Gas Available, Phone Available, Sewer Available, Underground Utilities, Water Available
    Green energy
    • Energy efficient items: Insulation, Thermostat, Windows
    • Energy generation: None

    Community & neighborhood

    Security
    • Security features: Fire Alarm, Security Gate, Security Guard, Smoke Detector(s)
    Community
    • Community features: Business Center, Catering Kitchen, Clubhouse, Fitness Center, Gated, Homeowners Assoc, Meeting Room, Pickleball, Pool, Street Lights, Tennis Court(s)
    Senior living
    • Senior community: Yes
    Location
    • Region: Canton
    • Subdivision: Soleil Laurel Canyon

    HOA & financial

    HOA
    • Has HOA: Yes
    • HOA fee: $4,884 annually
    • Services included: Cable TV, Maintenance Grounds, Reserve Fund, Swim, Tennis, Trash
    • Association phone: 678-493-5710

    Other

    Other facts
    • Listing terms: Cash,Conventional,FHA
    • Road surface type: Asphalt

    Price history

    DateEventPrice
    6/4/2024Sold$615,000-1.6%$265/sqft
    Source: FMLS GA #7370235 Report a problem
    5/20/2024Pending sale$624,900$269/sqft
    Source: FMLS GA #7370235 Report a problem
    4/18/2024Listed for sale$624,900+6.7%$269/sqft
    Source: FMLS GA #7370235 Report a problem
    12/15/2022Listing removed--
    Source: Owner Report a problem
    11/29/2022Price change$585,500-1.7%$252/sqft
    Source: Owner Report a problem
    11/23/2022Price change$595,500-3.2%$257/sqft
    Source: Owner Report a problem
    11/16/2022Price change$615,000+3.3%$265/sqft
    Source: Owner Report a problem
    11/14/2022Listed for sale$595,500+40.1%$257/sqft
    Source: Owner Report a problem
    8/5/2020Sold$425,000-5.5%$183/sqft
    Source: GAMLS #8805386 Report a problem
    7/18/2020Pending sale$449,900$194/sqft
    Source: Berkshire Hathaway HomeServices Georgia Properties - New Homes Division #6738824 Report a problem
    11/21/2019Price change$449,900-4.6%$194/sqft
    Source: Soleil Laurel Canyon Report a problem
    11/12/2019Listed for sale$471,696$203/sqft
    Source: Berkshire Hathaway HomeServices Georgia Properties #8692853 Report a problem

    Public tax history

    YearProperty taxesTax assessment
    2025$1,724 -1.9%$224,760 +2.6%
    2024$1,758 +4.5%$219,120 +3.6%
    2023$1,682 +48.7%$211,480 +24.6%
    2022$1,132 +2.4%$169,680 +8%
    2021$1,105 -73.1%$157,160 +17%
    2020$4,102 -2.7%$134,280 -2.7%
    2019$4,214 +2.4%$137,960 -58.8%
    2018$4,114 +2.3%$334,800 +3%
    2017$4,020 +38.7%$325,100 +15.4%
    2016$2,899 +0.7%$281,600 +1.6%
    2015$2,878 -16.1%$277,100 +4.1%
    2014$3,432 +29.1%$266,300 +6.5%
    2013$2,657 +419.2%$250,000 +420.8%
    2012$512 +36.1%$48,000 +33.3%
    2011$376 +2.6%$36,000 +150%
    2010$366 +5.8%$14,400
    2009$346 +23%$14,400 +20%
    2008$282 $12,000

    Find assessor info on the county website

    Neighborhood: 30114

    Nearby schools

    GreatSchools rating
    Schools provided by the listing agent
    • Middle: Teasley
    • High: Cherokee

    Source: FMLS GA. This data may not be complete. We recommend contacting the local school district to confirm school assignments for this home.

    Get a cash offer in 3 minutes
    Find out how much your home could sell for in as little as 3 minutes with a no-obligation cash offer.
    Estimated market value
    $615,000
    Get a cash offer in 3 minutes
    Find out how much your home could sell for in as little as 3 minutes with a no-obligation cash offer.
    Estimated market value
    $615,000