Skip main navigation
Pending
  • $579,888

    108 High Pasture Rd, Florissant, CO 80816

    3beds
    1,920sqft
    : 
    $3,442/mo
    Get pre-qualified
    Single Family Residence
    Built in 2021
    2.03 Acres Lot
    $-- Zestimate®
    $302/sqft
    $4/mo HOA

    What's special

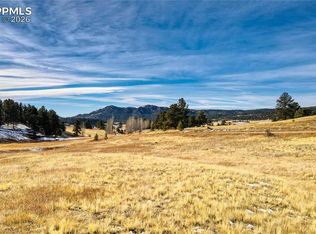
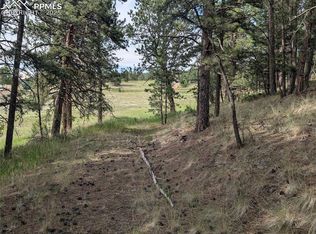

    This new, never lived in, 3-bedroom, 3-bathroom, 2-car attached garage home sits on 2.03 acres. As you enter, the living room has high vaulted ceilings; large windows for natural light; luxury vinyl flooring; and a gas fireplace. From the garage entry there is a long hallway for a mud area with windows and entry closet. This open floor plan has a separate area for dining with kitchen island sitting, both with luxury vinyl flooring. The kitchen has all stainless-steel appliances; granite countertops; tall cabinets; a large island with storage underneath; and 2 pantry cabinets. Walk-out to the back deck for easy entertaining with views of mountain landscapes. The carpeted main bedroom suite has an attached bathroom with luxury vinyl flooring; large multi head shower with bench; 2 individual sinks and cabinets; toilet nook area; and walk in closet. The 2nd and 3rd bedrooms have carpet, and each has their own walk-in closet. A full shared bath has a large sink area, luxury vinyl flooring, and deep soaking bathtub. Half bath is across from laundry room, both have luxury vinyl flooring. The large 2-car garage is fully drywalled; has hot/cold hose hook up; and garage door opener with programable keypad. Situated 3 miles away from the CME volunteer fire station; 6.5 miles from Florissant; 13 miles from Cripple Creek; 10.5 miles from Divide; 17.5 miles to Woodland Park.
    49 days
    |
    248
    |
    7
    |

    Zillow last checked:

    Listing updated:

    Listed by:

    Michelle Bennett-Funnell AHWD GRI 719-460-5738,

    S2 Real Estate Company

    Source: elevateMLS,MLS#: 2810711MLS Logo

      Facts & features

      Interior

      Bedrooms & bathrooms
      • Bedrooms: 3
      • Bathrooms: 3
      • Full bathrooms: 1
      • 3/4 bathrooms: 1
      • 1/2 bathrooms: 1
      Other
      • Level: Main
      • Area: 208 Square Feet
      • Dimensions: 13 x 16
      Heating
      • Forced Air
      Cooling
      • None
      Appliances
      • Included: Dishwasher, Disposal, Gas in Kitchen, Microwave, Range, Refrigerator
      • Laundry: Main Level
      Features
      • Breakfast Bar
      • Flooring: Carpet, Luxury Vinyl
      • Has basement: No
      • Number of fireplaces: 1
      • Fireplace features: Gas, One
      Interior area
      • Total structure area: 1,920
      • Total interior livable area: 1,920 sqft
      • Finished area above ground: 1,920
      • Finished area below ground: 0

      Property

      Parking
      • Total spaces: 2
      • Parking features: Attached, Garage Door Opener, Gravel Driveway
      • Attached garage spaces: 2
      Features
      • Patio & porch: Composite
      Lot
      • Size: 2.03 Acres
      • Features: Wooded, Near Fire Station, HOA Required $
      Details
      • Parcel number: 1487062070370

      Construction

      Type & style
      • Home type: SingleFamily
      • Architectural style: Ranch
      • Property subtype: Single Family Residence
      Materials
      • Stucco, Frame
      • Foundation: Crawl Space
      • Roof: Composite Shingle
      Condition
      • Existing Home
      • New construction: No
      • Year built: 2021

      Utilities & green energy

      • Water: Well
      • Utilities for property: Electricity Connected

      Community & HOA

      HOA
      • Has HOA: Yes
      • HOA fee: $50 annually
      Location
      • Region: Florissant

      Financial & listing details

      • Price per square foot: $302/sqft
      • Tax assessed value: $571,774
      • Annual tax amount: $603
      • Date on market: 6/26/2026
      • Listing terms: Cash,Conventional,VA Loan
      • Electric utility on property: Yes

        Estimated market value

        Not available

        Estimated sales range

        Not available

        Not available

        Price history

        DateEventPrice
        7/30/2026Pending sale$579,888$302/sqft
        Source: elevateMLS #2810711 Report a problem
        6/26/2026Listed for sale$579,8880%$302/sqft
        Source: elevateMLS #2810711 Report a problem
        12/27/2025Listing removed$580,000$302/sqft
        Source: elevateMLS #6959093 Report a problem
        6/20/2025Price change$580,000-3.2%$302/sqft
        Source: elevateMLS #6959093 Report a problem
        4/2/2025Price change$599,000-1.6%$312/sqft
        Source: elevateMLS #6959093 Report a problem
        2/7/2025Price change$609,000-1%$317/sqft
        Source: elevateMLS #6959093 Report a problem
        10/11/2024Listed for sale$615,000-0.7%$320/sqft
        Source: elevateMLS #6959093 Report a problem
        8/15/2024Listing removed--
        Source: elevateMLS #3511627 Report a problem
        5/31/2024Price change$619,500-0.9%$323/sqft
        Source: elevateMLS #3511627 Report a problem
        4/8/2024Listed for sale$625,000$326/sqft
        Source: elevateMLS #3511627 Report a problem
        2/27/2024Listing removed--
        Source: elevateMLS #3511627 Report a problem
        1/30/2024Listed for sale$625,000+2172.7%$326/sqft
        Source: elevateMLS #3511627 Report a problem
        8/21/2020Sold$27,500$14/sqft
        Source: Public Record Report a problem
        7/18/2020Listed for sale$27,500+121.8%$14/sqft
        Source: Peak Realty And Management #7659162 Report a problem
        4/18/2006Sold$12,400$6/sqft
        Source: Public Record Report a problem

        Public tax history

        YearProperty taxesTax assessment
        2024$901 +299.9%$34,620 +66.6%
        2023$225 $20,780 +128.9%
        2022$225 -7.3%$9,080 +57.6%
        2021$243 +0.6%$5,760
        2020$241 $5,760 -8.9%
        2019$241 0%$6,320 +34.8%
        2018$241 +24.6%$4,690
        2017$194 -1.7%$4,690 -7.1%
        2016$197 -9.2%$5,050
        2015$217 $5,050
        Find assessor info on the county website

        Monthly payment

        Est. payment

        Payment breakdown

        Explore the cost of this home by adjusting the details. Changes won't be saved.
        All calculations are estimates and provided by Zillow, Inc. for informational purposes only. Actual amounts may vary.
        HOA fees may include property taxes on listings classified as Co-Ops. Contact the listing agent and/or owner for fee details.
        See how much you could borrow to make a competitive offer.

        Climate risks

        Neighborhood: 80816

        Getting around

        0 / 100
        Car-Dependent
        1 / 100
        Somewhat Bikeable

        Nearby schools

        GreatSchools rating
        Schools provided by the listing agent
        • District: Cripple Crk/Victor-RE1

        Source: elevateMLS. This data may not be complete. We recommend contacting the local school district to confirm school assignments for this home.

        A local agent can set up tours, give advice and negotiate with sellers.

        Browse local experts

        Similar homes