Skip main navigation
Sold for $595,000
  • $595,000

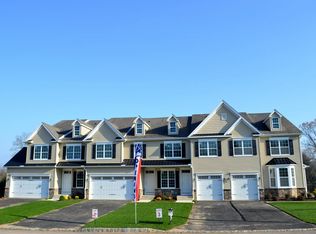
    108 High Point Ave, Dresher, PA 19025

    3beds
    2,654sqft
    Townhouse
    Built in 2013
    1,320 Square Feet Lot
    $625,600 Zestimate®
    $224/sqft
    $3,856 Estimated rent

    Home value

    $625,600

    $576,000 - $676,000

    $3,856/mo

    Zestimate® history
    Loading
    Loading...

    Owner options

    List your home for rent

    $3,856/mo

    Rent Zestimate®

    Find your next renter with Zillow Rental Manager. Plus, with online applications, you can quickly screen prospective tenants – for free.

    Learn more

    $3,856/mo

    Rent Zestimate®

    Refinance and save

    $4,206/mo

    Est. payment

    Refinancing to a lower rate could help reduce your monthly payments and save thousands over the life of the loan.

    See today's rates

    $4,206/mo

    Est. payment

    Explore your selling options

    Work with a Zillow partner agent

    Leverage their expertise and Zillow's premium Showcase listings to get your home seen by more buyers.

    Get started

    List with your own agent

    Get your home in front of millions of buyers by listing it on Zillow.

    Learn how to do it

    Sell it yourself

    Take full control of how buyers see your home on Zillow by listing For Sale by Owner (FSBO).

    List your home

    What's special

    Gas fireplacePrivate rear deckSleek granite countertopsFully finished walk-out basementJetted tubEat-in kitchenLuxurious master suite
    Discover the perfect blend of comfort and style in this spacious 3-bedroom, 3.5-bathroom townhouse nestled in the desirable Dresher Court community. The main level features abundant living space adorned with elegant crown molding and wainscot, creating a sophisticated ambiance. Cozy up by the gas fireplace on chilly evenings. The eat-in kitchen features ample cabinet space, sleek granite countertops, and stainless-steel appliances. Step outside onto the private rear deck, ideal for morning coffee or relaxation. Upstairs, the luxurious master suite is a true retreat, offering vaulted ceilings, a spacious walk-in closet, and a spa-like en-suite bathroom complete with a jetted tub, dual vanity, and a glass-enclosed shower. The upper level also includes a full hall bathroom, convenient laundry, and two additional bedrooms. The fully finished walk-out basement provides a versatile living and entertainment space with a wet bar, gas fireplace, a third full bathroom, and additional storage space. Enjoy the convenience of 1-car attached garage parking. House is wired for smart home systems and basement theater. Located in the Upper Dublin School District, this townhouse is just minutes away from parks, trains, and major commuter routes. Schedule your showing today!

    Zillow last checked:

    Listing updated:

    Listed by:

    Mia D Palatano 484-841-8400,

    Compass RE

    Bought with:

    Siven Li, RS361207

    Home Line Realty Corp

    Source: Bright MLS,MLS#: PAMC2122428MLS Logo

    Facts & features

    Interior

    Bedrooms & bathrooms
    • Bedrooms: 3
    • Bathrooms: 4
    • Full bathrooms: 3
    • 1/2 bathrooms: 1
    • Main level bathrooms: 1
    Basement
    • Area: 697
    Heating
    • Forced Air, Natural Gas
    Cooling
    • Central Air, Natural Gas
    Appliances
    • Included: Gas Water Heater
    Features
    • Basement: Full,Finished,Exterior Entry
    • Number of fireplaces: 2
    Interior area
    • Total structure area: 2,654
    • Total interior livable area: 2,654 sqft
    • Finished area above ground: 1,957
    • Finished area below ground: 697

    Property

    Parking
    • Total spaces: 3
    • Parking features: Inside Entrance, Attached, Driveway
    • Attached garage spaces: 1
    • Uncovered spaces: 2
    Accessibility
    • Accessibility features: None
    Features
    • Levels: Two
    • Stories: 2
    • Pool features: None
    Lot
    • Size: 1,320 sqft
    • Dimensions: 24.00 x 0.00
    Details
    • Additional structures: Above Grade, Below Grade
    • Parcel number: 540010027127
    • Zoning: B
    • Special conditions: Standard

    Construction

    Type & style
    • Home type: Townhouse
    • Architectural style: Traditional
    • Property subtype: Townhouse
    Materials
    • Vinyl Siding
    • Foundation: Other
    Condition
    • New construction: No
    • Year built: 2013

    Utilities & green energy

    • Sewer: Public Sewer
    • Water: Public

    Community & neighborhood

    Location
    • Region: Dresher
    • Subdivision: Dresher Court
    • Municipality: UPPER DUBLIN TWP

    HOA & financial

    HOA
    • Has HOA: Yes
    • HOA fee: $375 quarterly
    • Services included: Maintenance Grounds, Common Area Maintenance

    Other

    Other facts
    • Listing agreement: Exclusive Right To Sell
    • Ownership: Fee Simple

    Price history

    DateEventPrice
    12/31/2024Sold$595,000$224/sqft
    Source: Bright MLS #PAMC2122428 Report a problem
    12/2/2024Pending sale$595,000$224/sqft
    Source: Bright MLS #PAMC2122428 Report a problem
    11/26/2024Price change$595,000-0.8%$224/sqft
    Source: Bright MLS #PAMC2122428 Report a problem
    11/21/2024Listed for sale$600,000+37.1%$226/sqft
    Source: Bright MLS #PAMC2122428 Report a problem
    7/30/2018Sold$437,500-1.7%$165/sqft
    Source: Public Record Report a problem
    4/10/2018Price change$444,900-1.1%$168/sqft
    Source: Redfin Corporation #1005915475 Report a problem
    3/19/2018Listed for sale$450,000+8.7%$170/sqft
    Source: Redfin Corporation #1005915475 Report a problem
    8/14/2013Sold$414,000$156/sqft
    Source: Public Record Report a problem

    Public tax history

    YearProperty taxesTax assessment
    2025$10,132 +2.9%$204,140
    2024$9,843 $204,140
    2023$9,843 +3.5%$204,140
    2022$9,511 +2.9%$204,140
    2021$9,243 +2.3%$204,140
    2020$9,036 +2%$204,140
    2019$8,855 +2%$204,140
    2018$8,684 +2.7%$204,140
    2017$8,453 +2.5%$204,140
    2016$8,246 +3.3%$204,140
    2015$7,984 +2.6%$204,140
    2014$7,780 +1006.7%$204,140 +980.1%
    2013$703 +4.1%$18,900
    2012$675 $18,900

    Find assessor info on the county website

    Neighborhood: 19025

    Nearby schools

    GreatSchools rating
    Schools provided by the listing agent
    • District: Upper Dublin

    Source: Bright MLS. This data may not be complete. We recommend contacting the local school district to confirm school assignments for this home.

    Get a cash offer in 3 minutes
    Find out how much your home could sell for in as little as 3 minutes with a no-obligation cash offer.
    Estimated market value
    $625,600
    Get a cash offer in 3 minutes
    Find out how much your home could sell for in as little as 3 minutes with a no-obligation cash offer.
    Estimated market value
    $625,600