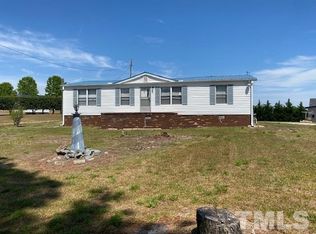
The Elm plan by Davidson Homes offers all the space you possibly need; oversized kitchen with eat in breakfast area overlooking the large Family Room, separate formal dining room, designated study on first floor, and 4 bedrooms/3 full baths on the second floor with a designated loft area. Home has not started yet but will start very soon for a summer delivery. Take a peak at the beautiful interior selections that our designers have chosen for this home! Amenities: 9 Ft Ceiling,Ceiling Fan,Granite Counter Tops,Pantry,Smoke Alarm,Tray Ceiling,Smooth Ceilings,Kitchen Island
This property is not currently displayed as for sale or rent on Zillow. This may be different from what's on other websites or public sources.