Skip main navigation
Off market
  • $478,300

    108 Highland Springs Ln, Holly Springs, NC 27540

    3beds
    --sqft
    Single Family Residence
    Built in ----
    -- sqft lot
    $478,300 Zestimate®
    $--/sqft
    $2,372 Estimated rent

    Home value

    $478,300

    $454,000 - $502,000

    $2,372/mo

    Zestimate® history
    Loading
    Loading...

    Owner options

    List your home for rent

    $2,372/mo

    Rent Zestimate®

    Find your next renter with Zillow Rental Manager. Plus, with online applications, you can quickly screen prospective tenants – for free.

    Learn more

    $2,372/mo

    Rent Zestimate®

    Refinance and save

    $2,888/mo

    Est. payment

    Refinancing to a lower rate could help reduce your monthly payments and save thousands over the life of the loan.

    See today's rates

    $2,888/mo

    Est. payment

    Explore your selling options

    Work with a Zillow partner agent

    Leverage their expertise and Zillow's premium Showcase listings to get your home seen by more buyers.

    Get started

    List with your own agent

    Get your home in front of millions of buyers by listing it on Zillow.

    Learn how to do it

    Sell it yourself

    Take full control of how buyers see your home on Zillow by listing For Sale by Owner (FSBO).

    List your home

    What's special

    Natural lightCustom chandelierDual-basin elevated sinkTray ceilingPicturesque brick exteriorCrown moldingHardwood flooring

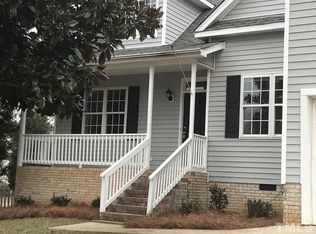
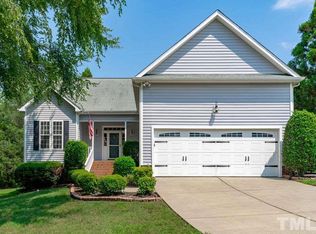
    Holly Springs, NC - House - $2,350.00 This beautifully positioned home in the established Holly Glen community is available immediately. 108 Highland Springs Lane is just minutes from Downtown Holly Springs, Bass Lake Park, Holly Springs Towne Center, local schools, dining, and offers easy access to NC-55 and US-1. Arrive home to a picturesque brick exterior with an attached side-entry 2-car garage. Step inside to a bright 2-story foyer that immediately creates a sense of openness and arrival. Natural light highlights the hardwood flooring and intricate chair rail detailing carried throughout the main level. The foyer opens to the left into a formal dining room complete with a custom chandelier, tray ceiling, crown molding, chair rail detailing, and dual picture windows. Across the dining room, the exposed staircase transitions you into the family room, thoughtfully designed with furniture placement in mind. Crown molding and chair rail detailing continue here and are complemented by triple picture windows, a ceiling fan, and a gas-log fireplace anchored by a wood mantle beneath a floating built-in shelf and TV wall mount with accent lighting. Adjacent, the kitchen serves as the heart of the home with white shaker cabinetry, granite countertops, a mosaic dot tile backsplash, and a tray ceiling enhanced by integrated LED perimeter lighting and crown molding. The stainless steel appliance package elevates this space and includes a dishwasher, built-in microwave, smooth-top oven, French-door refrigerator, and dual-basin elevated sink. An integrated breakfast bar with pendant lighting adds additional seating, while a custom chandelier, dual picture windows, and direct access to the rear deck create an effortless connection between indoor and outdoor living. The main level is further supported by a laundry center featuring cabinetry storage, a floating shelf, a dual picture window, and a front-loading washer and dryer included for resident use, along with convenient garage access and a tucked-away powder room. Continue upstairs where all three bedrooms are thoughtfully positioned. The primary suite welcomes you first and creates a relaxing retreat featuring a tray ceiling with integrated LED perimeter lighting, three picture windows, a ceiling fan, and an oversized walk-in closet with custom shelving. The spa-inspired en suite bath offers dual sinks atop a marble vanity, a built-in tile-surround soaking tub, and a walk-in shower with a glass enclosure, removable showerhead, and built-in shampoo niche. Bedrooms 2 and 3 each offer ceiling fans, picture windows, and ample closet space, while one bedroom is elevated further with crown molding, chair rail detailing, and a floating shelf. The full hall bathroom includes a marble-topped vanity, framed mirror, and a shower/tub featuring a sliding glass door, removable showerhead, and built-in shampoo niche. You will also discover an oversized bonus room with three picture windows and a ceiling fan that can easily adapt to your needs as a home office, study, media room, rec room, or additional flex space. Back downstairs, step outside into your private backyard retreat complete with an elevated deck, dual patio spaces, and a fenced yard designed for entertaining, al fresco dining, or simply unwinding at the end of the day. Before concluding your tour, make sure to explore all of Holly Glen's community amenities, including the pool, playground, clubhouse, and more. Property Features: Availability: Available for immediate occupancy Lease Terms: 12 and 24 month lease terms available Bonus Room: Hard to find bonus room offers valuable extra living space and a multitude of use options Community Amenities: Enjoy Holly Glen's community pool, playground, walking trails, and more Pets: Sorry, no pets allowed Outdoor Living Galore: Enjoy the outdoors from the comfort of your elevated deck that overlooks two patios and your fenced in backyard No Carpet Downstairs: Gorgeous hardwood floors grace the entire first floor; no carpet downstairs! Attached Garage: Attached side-entry 2 car garage with direct interior access provides additional convenience and security All Appliances Included: Washer/dryer and French door refrigerator all provided for resident's use NOTES: We do not advertise on Facebook or Craigslist.

    This property is not currently displayed as for sale or rent on Zillow. This may be different from what's on other websites or public sources.

    Zillow last checked:

    Listing updated:

    Source: Zillow Rentals

    Facts & features

    Interior

    Bedrooms & bathrooms
    • Bedrooms: 3
    • Bathrooms: 3
    • Full bathrooms: 2
    • 1/2 bathrooms: 1
    Heating
    • Natural Gas, Forced Air
    Cooling
    • Central Air
    Features
    • Walk In Closet

    Property

    Parking
    • Total spaces: 4
    • Parking features: Attached, Covered
    • Has attached garage: Yes
    • Details: Contact manager
    Features
    • Exterior features: Heating system: ForcedAir, Heating: Gas, Smoke Free, Walk In Closet
    Details
    • Parcel number: 0648263066

    Construction

    Type & style
    • Home type: SingleFamily
    • Property subtype: Single Family Residence

    Community & HOA

    Community
    • Features: Smoke Free
    • Deposit fee: $2,350
    Location
    • Region: Holly Springs

    Financial & listing details

    • Tax assessed value: $424,689
    • Annual tax amount: $3,675
    • Date on market: 7/2/2026
    • Lease term: Contact For Details

    Price history

    DateEventPrice
    7/14/2026Listing removed$2,350
    Source: Zillow Rentals Report a problem
    7/2/2026Listed for rent$2,350
    Source: Zillow Rentals Report a problem
    9/30/2021Sold$452,500+92.6%
    Source: Doorify MLS #2399701 Report a problem
    4/1/2013Sold$235,000-2%
    Source: Public Record Report a problem
    2/7/2013Price change$239,900-2%
    Source: Cary - WEICHERT, REALTORS - Triangle Homes #1859051 Report a problem
    10/15/2012Listed for sale$244,900-5.4%
    Source: Weichert, Realtors-Triangle Homes #1859051 Report a problem
    1/30/2011Listing removed$259,000
    Source: Golden Oak Real Estate Services #1724331 Report a problem
    5/5/2010Listed for sale$259,000+6.8%
    Source: Golden Oak Real Estate Services, LLC. #1724331 Report a problem
    5/11/2006Sold$242,500+25%
    Source: Public Record Report a problem
    10/16/2000Sold$194,000+6.9%
    Source: Public Record Report a problem
    8/31/1998Sold$181,500
    Source: Public Record Report a problem

    Public tax history

    YearProperty taxesTax assessment
    2025$3,675 +0.4%$424,689
    2024$3,660 +20.2%$424,689 +51.5%
    2023$3,044 +3.6%$280,340
    2022$2,939 +1.9%$280,340
    2021$2,884 $280,340
    2020$2,884 +1.5%$280,340 +19.6%
    2019$2,841 $234,452
    2018$2,841 +14.7%$234,452
    2017$2,476 +1.4%$234,452
    2016$2,442 -2.3%$234,452 -0.8%
    2015$2,500 $236,283
    2014-- $236,283
    2013-- $236,283
    2012-- $236,283
    2011-- $236,283
    2010-- $236,283
    2009-- $236,283
    2008-- --
    2007-- --
    2006-- --
    2005-- --
    2004-- --
    2003-- --
    2002-- --
    Find assessor info on the county website

    Neighborhood: Holly Glen

    Nearby schools

    GreatSchools rating
    Get a cash offer in 3 minutes
    Find out how much your home could sell for in as little as 3 minutes with a no-obligation cash offer.
    Estimated market value
    $478,300
    Get a cash offer in 3 minutes
    Find out how much your home could sell for in as little as 3 minutes with a no-obligation cash offer.
    Estimated market value
    $478,300