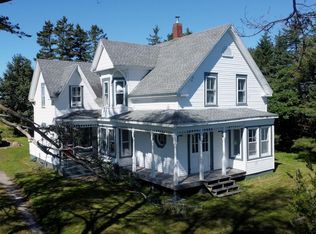
Perched atop a hill with sweeping views in every direction, this four bedroom, two and a half bath home strikes a rare balance between privacy and convenience. The Yarmouth Mall sits just five minutes away, with downtown, the main shopping district, and local restaurants only moments beyond. The setting is the real showpiece. Look out the front to catch the light shifting across Yarmouth Harbour, then step to the back for uninterrupted views over open meadows. The property is connected to municipal water, keeping everyday living simple and worry-free. Inside, generous, sun-filled rooms feel bright and open from morning to evening. Two of the bedrooms come complete with their own ensuites, making the home as welcoming for family and guests as it is easy and comfortable to live in day to day. It's the kind of place that feels like home the moment you walk through the door.
Under contract
C$325,000
108 Highway 304, Overton, NS B5A 4J8
4beds
2,680sqft
Single Family Residence
Built in 1890
1.12 Acres Lot
$-- Zestimate®
C$121/sqft
C$-- HOA
What's special
- 132 days
- 112
- 11
Zillow last checked:
Listing updated:
Listed by:
Eva Stara Krebser,
Engel & Volkers (Yarmouth) Brokerage
Source: NSAR,MLS®#: 202614371 Originating MLS®#: Nova Scotia Association of REALTORS®
Originating MLS®#: Nova Scotia Association of REALTORS®Facts & features
Interior
Bedrooms & bathrooms
- Bedrooms: 4
- Bathrooms: 3
- Full bathrooms: 2
- 1/2 bathrooms: 1
- Main level bathrooms: 1
Bedroom
- Level: Second
Bedroom 1
- Level: Second
- Area: 116
- Dimensions: 9.67 x 12
Bedroom 2
- Level: Second
Bathroom
- Level: Main
- Area: 114.46
- Dimensions: 10.25 x 11.17
Bathroom 1
- Level: Second
- Area: 45.06
- Dimensions: 5.25 x 8.58
Bathroom 2
- Level: Second
- Area: 18.03
- Dimensions: 3.67 x 4.92
Dining room
- Level: Main
- Area: 181.69
- Dimensions: 12.75 x 14.25
Family room
- Level: Main
- Area: 138.1
- Dimensions: 10.17 x 13.58
Kitchen
- Level: Main
- Area: 240.24
- Dimensions: 15.42 x 15.58
Living room
- Level: Main
- Area: 223.13
- Dimensions: 14.17 x 15.75
Office
- Level: Main
- Area: 97.41
- Dimensions: 6.92 x 14.08
Heating
- Baseboard, Forced Air, Furnace, Heat Pump -Ductless
Appliances
- Included: Electric Range, Dishwasher, Dryer - Electric, Washer, Refrigerator, Water Heater
Features
- Ensuite Bath, High Speed Internet
- Flooring: Carpet, Ceramic Tile, Hardwood, Softwood
- Basement: Partial,Unfinished
- Has fireplace: Yes
- Fireplace features: Fireplace(s)
Interior area
- Total structure area: 2,680
- Total interior livable area: 2,680 sqft
- Finished area above ground: 2,680
Video & virtual tour
Property
Parking
- Parking features: No Garage, Paved
Features
- Levels: 2 Storey
- Stories: 2
- Patio & porch: Deck, Patio, Porch
Lot
- Size: 1.12 Acres
- Features: Partial Landscaped, Sloping/Terraced, 1 to 2.99 Acres
Details
- Additional structures: Shed(s)
- Parcel number: 90165556
- Zoning: RD
Construction
Type & style
- Home type: SingleFamily
- Property subtype: Single Family Residence
Materials
- Vinyl Siding
- Foundation: Other, Stone
- Roof: Asphalt
Condition
- New construction: No
- Year built: 1890
Utilities & green energy
- Gas: Oil
- Sewer: Septic Tank
- Water: Municipal
- Utilities for property: Cable Connected, Electricity Connected, Phone Connected, Electric
Community & HOA
Community
- Features: Golf, Park, Playground, School Bus Service, Shopping, Marina, Place of Worship, Beach
Location
- Region: Overton
Financial & listing details
- Price per square foot: C$121/sqft
- Price range: C$325K - C$325K
- Date on market: 6/15/2026
- Ownership: Freehold
- Electric utility on property: Yes
Price history
| Date | Event | Price |
|---|---|---|
| 10/6/2026 | Contingent | C$325,000C$121/sqft |
Source:  NSAR #202614371 Report a problem NSAR #202614371 Report a problem | ||
| 9/21/2026 | Price change | C$325,000-6.9%C$121/sqft |
Source: NSAR #202614371 Report a problem | ||
| 8/10/2026 | Price change | C$349,000-7.9%C$130/sqft |
Source: NSAR #202614371 Report a problem | ||
| 6/15/2026 | Listed for sale | C$379,000C$141/sqft |
Source: NSAR #202614371 Report a problem | ||
Public tax history
Tax history is unavailable.
Climate risks
Neighborhood: B5A
Nearby schools
GreatSchools rating
No schools nearby
We couldn't find any schools near this home.
Schools provided by the listing agent
- Elementary: Meadowfields Community School
- Middle: Maple Grove Education Centre
- High: Yarmouth Consolidated Memorial High School
Source: NSAR. This data may not be complete. We recommend contacting the local school district to confirm school assignments for this home.
Similar homes
- C$279,9004 bd2 ba2.1k sqft156 Main Shore Rd, Yarmouth, NS B5A 5H1For Sale
 MLS ID #202528651, Jordan Langille, Viewpoint Realty Services Inc. (Shelburne) Brokerage. NSAR
 - C$289,9004 bd2 ba1.6k sqft1173 Highway 1, Hebron, NS B5A 5A5For Sale
 MLS ID #202622706, Jordan Langille, Viewpoint Realty Services Inc. (Shelburne) Brokerage. NSAR
 - C$329,9003 bd2 ba2k sqft18 Cemetery Rd, Hebron, NS B5A 5Z6For Sale
 MLS ID #202622185, Robert Nelson, The Real Estate Store Brokerage. NSAR
 - C$319,9004 bd1 ba1.5k sqft73 King St, Yarmouth, NS B5A 2Y2For Sale
 MLS ID #202622453, Rachelle Boudreau, Modern Realty Brokerage. NSAR
