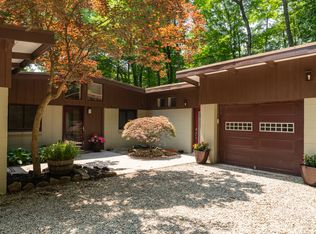
This beautiful 1960s Colonial sits on a remarkable three-quarter-acre lot that has been lovingly maintained and landscaped by its current owner for over a decade. Set back from the road, which itself is the kind of lovely and peaceful cul-de-sac walkers might yearn for, the setting is private, peaceful, beautiful, and tranquil. The bright and completely renovated kitchen boasts a central island, high-end stainless appliances, and a lovely and sunny breakfast nook overlooking the nature-lover's oasis and woods behind the house. The living room is grand and classy with a French doors entry at the front and enormous picture windows at the rear through which you can get lost in the home's professional landscaping and its beautiful, flowering perennial gardens. There are hardwood floors throughout the home, a formal dining room, home office/sunroom, attached garage and exceptionally helpful and large unfinished basement. Fireplaces flank both the formal living room and the first-floor bonus room; a pellet stove in the bonus room adds ambience and puts off tremendous warmth on cold New England winter nights. Four bedrooms and two full baths complete the second floor. You'd never think that you're walking distance from Guilford High School and but a few minutes' drive to Bishop's Orchards Farm Market and one minute more to Guilford Center. This is the kind of place and the sort of neighborhood for which buyers often search a long, long time. Agent/Owner related.
Sold for $625,000
$625,000
108 Highwoods Drive, Guilford, CT 06437
4beds
2,417sqft
Single Family Residence
Built in 1967
0.71 Acres Lot
$709,600 Zestimate®
$259/sqft
$4,542 Estimated rent
Home value
$709,600
$674,000 - $745,000
$4,542/mo
Zestimate® history
Owner options
List your home for rent
$4,542/mo
Rent Zestimate®
Find your next renter with Zillow Rental Manager. Plus, with online applications, you can quickly screen prospective tenants – for free.
$4,542/mo
Rent Zestimate®
Refinance and save
$4,494/mo
Est. payment
Refinancing to a lower rate could help reduce your monthly payments and save thousands over the life of the loan.
$4,494/mo
Est. payment
Explore your selling options
Work with a Zillow partner agent
Leverage their expertise and Zillow's premium Showcase listings to get your home seen by more buyers.
Get startedList with your own agent
Get your home in front of millions of buyers by listing it on Zillow.
Learn how to do itSell it yourself
Take full control of how buyers see your home on Zillow by listing For Sale by Owner (FSBO).
List your homeWhat's special
Zillow last checked:
Listing updated:
Listed by:
Susan Reel 203-494-3324,
William Pitt Sotheby's Int'l 203-245-6700
Bought with:
Emily Lovejoy, RES.0813995
William Raveis Real Estate
Source: Smart MLS,MLS#: 24026166
Facts & features
Interior
Bedrooms & bathrooms
- Bedrooms: 4
- Bathrooms: 3
- Full bathrooms: 2
- 1/2 bathrooms: 1
Primary bedroom
- Level: Upper
- Area: 180 Square Feet
- Dimensions: 12 x 15
Bedroom
- Level: Upper
- Area: 112 Square Feet
- Dimensions: 8 x 14
Bedroom
- Level: Upper
- Area: 117 Square Feet
- Dimensions: 9 x 13
Bedroom
- Level: Upper
- Area: 156 Square Feet
- Dimensions: 12 x 13
Dining room
- Features: French Doors, Hardwood Floor
- Level: Main
- Area: 120 Square Feet
- Dimensions: 12 x 10
Family room
- Features: Pellet Stove, Hardwood Floor
- Level: Main
- Area: 154 Square Feet
- Dimensions: 14 x 11
Kitchen
- Features: Bay/Bow Window, Skylight, Breakfast Nook, Quartz Counters, Kitchen Island, Hardwood Floor
- Level: Main
- Area: 285 Square Feet
- Dimensions: 15 x 19
Living room
- Features: Fireplace, Hardwood Floor
- Level: Main
- Area: 312 Square Feet
- Dimensions: 13 x 24
Sun room
- Features: Skylight, Tile Floor
- Level: Main
Heating
- Baseboard, Electric
Cooling
- Window Unit(s)
Appliances
- Included: Gas Cooktop, Convection Range, Oven, Range Hood, Refrigerator, Disposal, Washer, Dryer, Electric Water Heater, Water Heater
- Laundry: Main Level
Features
- Smart Thermostat
- Basement: Full,Unfinished
- Attic: Pull Down Stairs
- Number of fireplaces: 2
Interior area
- Total structure area: 2,417
- Total interior livable area: 2,417 sqft
- Finished area above ground: 2,417
Property
Parking
- Total spaces: 2
- Parking features: Attached
- Attached garage spaces: 2
Accessibility
- Accessibility features: Bath Grab Bars
Features
- Exterior features: Garden
Lot
- Size: 0.71 Acres
- Features: Few Trees, Cul-De-Sac, Landscaped
Details
- Parcel number: 1115467
- Zoning: R-5
Construction
Type & style
- Home type: SingleFamily
- Architectural style: Colonial
- Property subtype: Single Family Residence
Materials
- Aluminum Siding
- Foundation: Concrete Perimeter
- Roof: Asphalt
Condition
- New construction: No
- Year built: 1967
Utilities & green energy
- Sewer: Septic Tank
- Water: Public
Community & HOA
Community
- Security: Security System
HOA
- Has HOA: No
Location
- Region: Guilford
Financial & listing details
- Price per square foot: $259/sqft
- Tax assessed value: $317,170
- Annual tax amount: $8,430
- Date on market: 7/3/2024
Price history
| Date | Event | Price |
|---|---|---|
| 8/12/2024 | Sold | $625,000$259/sqft |
Source:  Smart MLS #24026166 Report a problem Smart MLS #24026166 Report a problem | ||
| 8/1/2024 | Pending sale | $625,000$259/sqft |
Source: Smart MLS #24026166 Report a problem | ||
| 7/5/2024 | Listed for sale | $625,000+56.3%$259/sqft |
Source: Smart MLS #24026166 Report a problem | ||
| 12/3/2012 | Sold | $400,000-4.1%$165/sqft |
Source: Smart MLS #M9134161 Report a problem | ||
| 9/5/2012 | Price change | $417,000-3%$173/sqft |
Source: William Pitt Sotheby's International Realty #M9134161 Report a problem | ||
| 4/25/2012 | Listed for sale | $430,000+1.2%$178/sqft |
Source: William Pitt Sotheby's International Realty #M9134161 Report a problem | ||
| 6/3/2005 | Sold | $425,000+66.7%$176/sqft |
Source: Smart MLS #M9086782 Report a problem | ||
| 7/2/1999 | Sold | $255,000$106/sqft |
Source: Public Record Report a problem | ||
Public tax history
| Year | Property taxes | Tax assessment |
|---|---|---|
| 2025 | $8,770 +4% | $317,170 |
| 2024 | $8,430 +2.7% | $317,170 |
| 2023 | $8,208 +4.4% | $317,170 +34.1% |
| 2022 | $7,865 +1.9% | $236,550 |
| 2021 | $7,716 +1% | $236,550 |
| 2020 | $7,643 +0.9% | $236,550 |
| 2019 | $7,577 +2.4% | $236,550 |
| 2018 | $7,399 -1.6% | $236,550 -7.6% |
| 2017 | $7,518 +4% | $256,060 |
| 2015 | $7,231 +3% | $256,060 |
| 2014 | $7,021 +9.2% | $256,060 -8.2% |
| 2013 | $6,430 +3.1% | $278,820 |
| 2012 | $6,234 +3.9% | $278,820 |
| 2011 | $6,000 +3.3% | $278,820 |
| 2010 | $5,808 +3.9% | $278,820 |
| 2009 | $5,588 +31.5% | $278,820 +25.9% |
| 2008 | $4,251 -21.1% | $221,530 |
| 2007 | $5,388 +5% | $221,530 |
| 2006 | $5,131 +4% | $221,530 |
| 2005 | $4,933 +5.2% | $221,530 +0% |
| 2003 | $4,689 +12.2% | $221,500 +68.2% |
| 2001 | $4,181 | $131,700 |
Find assessor info on the county website
Neighborhood: 06437
Nearby homes
- $545,0003 bd2 ba1.7k sqft94 Highwoods Dr, Guilford, CT 06437Sold

- $550,0004 bd2 ba2.1k sqft120 Highwoods Dr, Guilford, CT 06437Sold
- $552,6003 bd2 ba1.6k sqft95 Highwoods Dr, Guilford, CT 06437Off Market
- $596,9003 bd1 ba1.7k sqft47 Coachlamp Ln, Guilford, CT 06437Off Market
- $578,8003 bd2 ba1.8k sqft119 Highwoods Dr, Guilford, CT 06437Off Market
- $655,8003 bd3 ba2.3k sqft82 Highwoods Dr, Guilford, CT 06437Off Market
- $571,6003 bd2 ba1.4k sqft132 Highwoods Dr, Guilford, CT 06437Off Market
- $547,5003 bd1 ba1.5k sqft35 Coachlamp Ln, Guilford, CT 06437Off Market
Nearby schools
GreatSchools rating
- 6/10Guilford Lakes SchoolGrades: PK-4Distance: 1.2 mi
- 8/10E. C. Adams Middle SchoolGrades: 7-8Distance: 1.9 mi
- 9/10Guilford High SchoolGrades: 9-12Distance: 0.5 mi
Schools provided by the listing agent
- High: Guilford
Source: Smart MLS. This data may not be complete. We recommend contacting the local school district to confirm school assignments for this home.


Get pre-qualified for a loan
At Zillow Home Loans, we can pre-qualify you in as little as 5 minutes with no impact to your credit score.An equal housing lender. NMLS #10287.
Sell for more on Zillow
Get a Zillow Showcase℠ listing at no additional cost and you could sell for .
$709,600
2% more
+$14,192
With Zillow Showcase(estimated)
$723,792
- Connecticut
- New Haven County
- Guilford
- 06437
- 108 Highwoods Drive
Nearby cities
Nearby neighborhoods
Nearby zip codes
Other Guilford Topics
