Tucked away on a dead-end road just off Hwy 12, this beautifully maintained 3-bedroom, 2-bath home sits on a spacious 1.25-acre lot offering privacy and room to breathe. The inviting open floor plan creates a comfortable flow between the living, dining, and kitchen areas—perfect for everyday living and entertaining. The home has been thoughtfully updated and is exceptionally clean, making it truly move-in ready. The kitchen features all new stainless steel appliances that stay with the home. Outside, you'll find mature trees, established garden areas, and plenty of open space to enjoy the outdoors. A detached double garage provides great storage or workspace, while the RV carport offers convenient covered parking for your recreational vehicles. With room to spread out and a peaceful setting just minutes from town, this property offers the ideal balance of country feel and everyday convenience.
Sold
Listed by: BHGRE - Northwest Home Team • Tonya Hanway
Bought with: Keller Williams Realty
$385,000
108 Hilley Drive, Chehalis, WA 98532
3beds
1,404sqft
Manufactured Home, Manufactured On Land
Built in 1996
1.25 Acres Lot
$383,300 Zestimate®
$274/sqft
$2,059 Estimated rent
Home value
$383,300
$337,000 - $437,000
$2,059/mo
Zestimate® history
Owner options
List your home for rent
$2,059/mo
Rent Zestimate®
Find your next renter with Zillow Rental Manager. Plus, with online applications, you can quickly screen prospective tenants – for free.
$2,059/mo
Rent Zestimate®
Refinance and save
$2,309/mo
Est. payment
Refinancing to a lower rate could help reduce your monthly payments and save thousands over the life of the loan.
$2,309/mo
Est. payment
Explore your selling options
Work with a Zillow partner agent
Leverage their expertise and Zillow's premium Showcase listings to get your home seen by more buyers.
Get startedList with your own agent
Get your home in front of millions of buyers by listing it on Zillow.
Learn how to do itSell it yourself
Take full control of how buyers see your home on Zillow by listing For Sale by Owner (FSBO).
List your homeWhat's special
Mature treesEstablished garden areasThoughtfully updatedMove-in readyExceptionally cleanInviting open floor plan
Zillow last checked:
Listing updated:
Listed by:
Tonya Hanway,
BHGRE - Northwest Home Team
Bought with:
Amanda Goff, 21006941
Keller Williams Realty
Source: NWMLS as distributed by MLS GRID,MLS#: 2489513
Facts & features
Interior
Bedrooms & bathrooms
- Bedrooms: 3
- Bathrooms: 2
- Full bathrooms: 1
- 3/4 bathrooms: 1
- Main level bathrooms: 2
- Main level bedrooms: 3
Primary bedroom
- Level: Main
Bedroom
- Level: Main
Bedroom
- Level: Main
Bathroom full
- Level: Main
Bathroom three quarter
- Level: Main
Dining room
- Level: Main
Entry hall
- Level: Main
Kitchen with eating space
- Level: Main
Utility room
- Level: Main
Heating
- Forced Air, Electric
Cooling
- Window Unit(s)
Appliances
- Included: Dishwasher, Dryer, Microwave, Refrigerator, Stove(s)/Range(s), Washer, Dishwasher(s), Dryer(s), Microwave(s), Refrigerator(s), Washer(s), Water Heater: Electric, Water Heater Location: Utility Room
Features
- Bath Off Primary
- Flooring: Laminate
- Windows: Dbl Pane/Storm Window
- Basement: None
- Has fireplace: No
Interior area
- Total structure area: 1,404
- Total interior livable area: 1,404 sqft
Property
Parking
- Total spaces: 11
- Parking features: Detached Carport, Driveway, Detached Garage, Off Street, RV Parking
- Has garage: Yes
- Has carport: Yes
- Covered spaces: 3
- Uncovered spaces: 8
Features
- Levels: One
- Stories: 1
- Entry location: Main
- Patio & porch: Bath Off Primary, Dbl Pane/Storm Window, Security System, Vaulted Ceiling(s), Walk-In Closet(s), Water Heater
- Has view: Yes
- View description: Mountain(s), Territorial
Lot
- Size: 1.25 Acres
- Features: Dead End Street, Paved, Deck, Fenced-Partially, Outbuildings, RV Parking
- Topography: Level
- Residential vegetation: Fruit Trees, Garden Space, Wooded
Details
- Parcel number: 014493007004
- Zoning: RDD-20
- Zoning description: Jurisdiction: County
- Special conditions: Standard
Construction
Type & style
- Home type: MobileManufactured
- Architectural style: Traditional,Manuf-Double Wide
- Property subtype: Manufactured Home, Manufactured On Land
Materials
- Cement Planked, Wood Siding, Cement Plank
- Foundation: Block, Tie Down
- Roof: Composition
Condition
- Good
- Year built: 1996
Utilities & green energy
- Electric: Company: Lewis County PUD
- Sewer: Septic Tank, Company: Private Septic System
- Water: Community, Company: Community Water Source
Community & HOA
Community
- Security: Security System
- Subdivision: Mary's Corner
HOA
- Services included: Road Maintenance, Water
Location
- Region: Napavine
Financial & listing details
- Price per square foot: $274/sqft
- Tax assessed value: $349,863
- Annual tax amount: $2,540
- Date on market: 5/15/2026
- Cumulative days on market: 68 days
- Listing terms: Conventional,FHA,VA Loan
- Inclusions: Dishwasher(s), Dryer(s), Microwave(s), Refrigerator(s), Stove(s)/Range(s), Washer(s)
- Body type: Double Wide
Price history
| Date | Event | Price |
|---|---|---|
| 4/22/2026 | Sold | $385,000-1.8%$274/sqft |
Source:  NWMLS as distributed by MLS GRID #2489513 Report a problem NWMLS as distributed by MLS GRID #2489513 Report a problem | ||
| 3/18/2026 | Pending sale | $392,000$279/sqft |
Source: NWMLS as distributed by MLS GRID #2489513 Report a problem | ||
| 3/11/2026 | Listed for sale | $392,000+18.8%$279/sqft |
Source: NWMLS as distributed by MLS GRID #2489513 Report a problem | ||
| 10/14/2024 | Listing removed | $2,500$2/sqft |
Source: Zillow Rentals Report a problem | ||
| 6/9/2024 | Listing removed | -- |
Source: Zillow Rentals Report a problem | ||
| 6/5/2024 | Listed for rent | $2,500$2/sqft |
Source: Zillow Rentals Report a problem | ||
| 1/27/2023 | Sold | $330,000-5.6%$235/sqft |
Source: NWMLS as distributed by MLS GRID #2018440 Report a problem | ||
| 1/9/2023 | Pending sale | $349,500$249/sqft |
Source: NWMLS as distributed by MLS GRID #2018440 Report a problem | ||
| 12/16/2022 | Price change | $349,500-5.4%$249/sqft |
Source: NWMLS as distributed by MLS GRID #2018440 Report a problem | ||
| 11/28/2022 | Listed for sale | $369,500+184.2%$263/sqft |
Source: NWMLS as distributed by MLS GRID #2018440 Report a problem | ||
| 6/28/2013 | Sold | $130,000+0.1%$93/sqft |
Source: NWMLS as distributed by MLS GRID #471427 Report a problem | ||
| 4/19/2013 | Pending sale | $129,900$93/sqft |
Source: CENTURY 21 Lund, Realtors #471427 Report a problem | ||
| 4/13/2013 | Listed for sale | $129,900$93/sqft |
Source: CENTURY 21 Lund, Realtors #471427 Report a problem | ||
Public tax history
| Year | Property taxes | Tax assessment |
|---|---|---|
| 2025 | $2,677 +5.7% | $349,863 +9.6% |
| 2024 | $2,532 +17.3% | $319,300 +11.1% |
| 2023 | $2,159 +34.4% | $287,400 +41.1% |
| 2021 | $1,606 +8.9% | $203,700 +19.2% |
| 2020 | $1,475 +12% | $170,900 +19.8% |
| 2019 | $1,317 -10.9% | $142,700 -8.5% |
| 2018 | $1,479 | $156,000 +12.7% |
| 2017 | $1,479 +5.9% | $138,400 +6% |
| 2016 | $1,397 +5.1% | $130,600 +7.4% |
| 2015 | $1,330 -5.3% | $121,600 +14.1% |
| 2013 | $1,404 | $106,600 -22% |
| 2011 | -- | $136,700 -2.3% |
| 2010 | -- | $139,900 |
Find assessor info on the county website
Neighborhood: 98532
Nearby homes
- $400,0003 bd2 ba1.7k sqft122 Hilley Dr, Napavine, WA 98532Sold

- $427,9003 bd2 ba1.5k sqft117 Hilley Dr, Chehalis, WA 98532Sold

- $388,0003 bd2 ba1.4k sqft103 Hilley Dr, Chehalis, WA 98532Sold
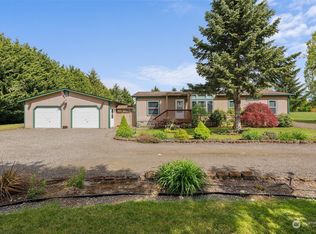
- $100,0000.87 Acres664 Us Highway 12, Napavine, WA 98532Sold

- $365,0003 bd2 ba1.5k sqft133 Hilley Dr, Chehalis, WA 98532Sold
- $587,5003 bd2 ba1.7k sqft145 Stone Way, Chehalis, WA 98532Sold
- $635,0005 bd4 ba2.3k sqft127 Stone Way, Napavine, WA 98532Sold
- $525,0003 bd2 ba1.8k sqft119 Stone Way, Napavine, WA 98532Sold
Nearby schools
GreatSchools rating
- 4/10Napavine Elementary SchoolGrades: PK-6Distance: 5 mi
- 6/10Napavine Jr Sr High SchoolGrades: 7-12Distance: 4.8 mi
Schools provided by the listing agent
- Elementary: Napavine Elem
- Middle: Napavine Jnr Snr Hig
- High: Napavine Jnr Snr Hig
Source: NWMLS as distributed by MLS GRID. This data may not be complete. We recommend contacting the local school district to confirm school assignments for this home.
- Washington
- Lewis County
- Chehalis
- 98532
- 108 Hilley Drive
Nearby cities
Nearby zip codes
Other Chehalis Topics
