Charming cape cod perfectly situated in a quiet, well-maintained neighborhood. This home has an enclosed porch, ideal for relaxing year round, a full walkup attic for lots of storage. The standout feature is the detached garage with a finished loft offering endless possibilities with flexible space for entertaining, guests, or a creative studio. Home comes with generator. Perfect for first time home buyers, downsizers, or a weekend retreat.
Under contract
$360,000
108 Hillside Dr, Andover Twp., NJ 07860
2beds
--sqft
Single Family Residence
Built in 1956
0.45 Acres Lot
$352,500 Zestimate®
$--/sqft
$-- HOA
What's special
Detached garageEnclosed porchFinished loftQuiet well-maintained neighborhood
- 360 days |
- 20 |
- 0 |
Likely to sell faster than
Zillow last checked:
Listing updated:
Listed by:
Marion Manning-mcmillin 201-919-8386,
Re/Max House Values
Source: GSMLS,MLS#: 3977738
Facts & features
Interior
Bedrooms & bathrooms
- Bedrooms: 2
- Bathrooms: 1
- Full bathrooms: 1
Primary bedroom
- Description: 1st Floor
Bedroom 1
- Level: First
- Area: 144
- Dimensions: 12 x 12
Bedroom 2
- Level: First
- Area: 90
- Dimensions: 10 x 9
Kitchen
- Features: Eat-in Kitchen
- Level: First
- Area: 90
- Dimensions: 10 x 9
Living room
- Level: First
- Area: 140
- Dimensions: 14 x 10
Heating
- Baseboard - Hotwater, Zoned, Oil Tank Above Ground - Inside
Cooling
- Window Unit(s)
Appliances
- Included: Carbon Monoxide Detector, Generator-Built-In, Range/Oven-Gas, Refrigerator, Water Softener Owned, Water Heater From Furnace
Features
- Loft
- Flooring: Carpet
- Basement: Yes,Unfinished
- Has fireplace: No
Property
Parking
- Total spaces: 2
- Parking features: 1 Car Width, Asphalt, Driveway-Exclusive, Detached Garage, Loft Storage
- Garage spaces: 2
- Has uncovered spaces: Yes
Features
- Patio & porch: Enclosed Porch(es), Patio, Screened Patio/Porch
Lot
- Size: 0.45 Acres
- Dimensions: 0.454 AC
Details
- Parcel number: 2802000970000000070000
- Other equipment: Generator-Built-In, Generator-Hookup
Construction
Type & style
- Home type: SingleFamily
- Architectural style: Cape Cod
- Property subtype: Single Family Residence
Materials
- Vinyl Siding
- Roof: Asphalt Shingle
Condition
- Year built: 1956
Utilities & green energy
- Gas: Gas-Propane
- Sewer: Septic Tank
- Water: Well
- Utilities for property: Electricity Connected, Propane, Cable Available, Garbage Included
Community & HOA
Community
- Security: Carbon Monoxide Detector
Location
- Region: Newton
Financial & listing details
- Tax assessed value: $192,400
- Annual tax amount: $8,105
- Date on market: 7/26/2025
- Exclusions: All furniture and tvs in house and loft.All items in garage.
- Ownership type: Fee Simple
- Electric utility on property: Yes
Estimated market value
$352,500
$324,000 - $377,000
$2,416/mo
Price history
| Date | Event | Price |
|---|---|---|
| 8/13/2025 | Pending sale | $360,000 |
Source:  GSMLS #3977738 Report a problem GSMLS #3977738 Report a problem | ||
| 7/26/2025 | Listed for sale | $360,000+161.8% |
Source: GSMLS #3977738 Report a problem | ||
| 8/22/2012 | Sold | $137,500-8.3% |
Source: GSMLS #2929861 Report a problem | ||
| 6/5/2012 | Price change | $150,000-14.3% |
Source: RE/MAX House Values 1 #2929861 Report a problem | ||
| 4/21/2012 | Price change | $175,000-7.9% |
Source: RE/MAX House Values 1 #2929861 Report a problem | ||
| 3/31/2012 | Listed for sale | $190,000+8766.1% |
Source: RE/MAX House Values 1 #2929861 Report a problem | ||
| 5/13/1994 | Sold | $2,143 |
Source: Public Record Report a problem | ||
Public tax history
| Year | Property taxes | Tax assessment |
|---|---|---|
| 2025 | $8,389 +3.5% | $192,400 |
| 2024 | $8,106 +3.7% | $192,400 |
| 2023 | $7,813 +4.3% | $192,400 |
| 2022 | $7,488 +1.5% | $192,400 |
| 2021 | $7,380 +5.1% | $192,400 |
| 2020 | $7,023 +1.6% | $192,400 |
| 2019 | $6,913 +2.2% | $192,400 |
| 2018 | $6,765 +3.3% | $192,400 |
| 2017 | $6,547 +8.3% | $192,400 |
| 2016 | $6,048 +2.2% | $192,400 +13.3% |
| 2015 | $5,918 +3.4% | $169,800 |
| 2014 | $5,721 +1.4% | $169,800 |
| 2013 | $5,642 +2.6% | $169,800 |
| 2012 | $5,502 +0.8% | $169,800 |
| 2011 | $5,457 +3% | $169,800 |
| 2010 | $5,299 +4% | $169,800 |
| 2009 | $5,097 | $169,800 |
| 2008 | -- | $169,800 +10.5% |
| 2007 | -- | $153,600 |
| 2006 | -- | $153,600 +3.4% |
| 2005 | -- | $148,600 |
| 2004 | -- | $148,600 |
| 2003 | -- | $148,600 +93.5% |
| 2002 | -- | $76,800 |
| 2001 | -- | $76,800 |
Find assessor info on the county website
Monthly payment
Est. payment
Payment breakdown
Explore the cost of this home by adjusting the details. Changes won't be saved.Climate risks
Neighborhood: 07860
Nearby schools
GreatSchools rating
- 7/10Long Pond SchoolGrades: 5-8Distance: 0.4 mi
- 9/10Florence M. Burd Elementary SchoolGrades: PK-4Distance: 0.8 mi
- $561,0003 bd4 ba2.1k sqft109 Hillside Dr, Newton, NJ 07860Off Market

- $72,3001.28 Acres107 Hillside Dr, Newton, NJ 07860Off Market
- $492,8003 bd3 ba2.6k sqft106 Hillside Dr, Newton, NJ 07860Off Market
- $311,9002 bd1 ba856 sqft110 Hillside Dr, Newton, NJ 07860Off Market
- $449,500-- bd-- ba1.7k sqft101 Hillside Dr, Newton, NJ 07860Off Market
- $383,5002 bd1 ba1.1k sqft104 Hillside Dr, Newton, NJ 07860Off Market
- $425,1003 bd2 ba1.2k sqft17 Skytop Rd, Newton, NJ 07860Off Market
- $508,0003 bd2 ba1.4k sqft111 Hillside Dr, Newton, NJ 07860Off Market
A local agent can set up tours, give advice and negotiate with sellers.
A local lender can help you make sure your offer is ready when you are.
Similar homes
- $340,0002 bd2 ba-- sqft238 Fairview Ave, Hampton Twp., NJ 07860For Sale
 MLS ID #4041014, Alicia Williamson, Re/Max Ridge Real Estate. GSMLS
 - $375,0002 bd1 ba-- sqft112 Seneca Lake Rd, Sparta Twp., NJ 07871For Sale
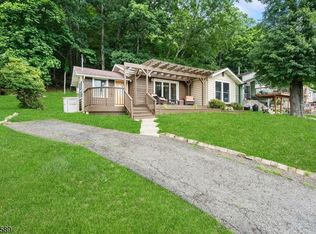 MLS ID #4040571, Matthew Regan, Keller Williams Prosperity Realty. GSMLS
 - $359,0003 bd2 ba-- sqft230 Main St, Andover Boro, NJ 07821For Sale
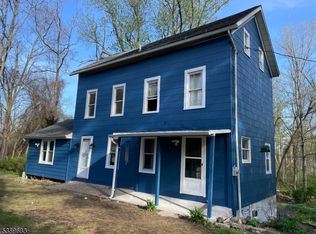 MLS ID #4021918, Michelle L. Fichera-caruso, Re/Max House Values. GSMLS
 - $349,9001 bd1 ba-- sqft903A Green Pond Rd, Rockaway Twp., NJ 07866For Sale
 MLS ID #4042403, Joseph Morreale, Re/Max Select. GSMLS
 - $500,0003 bd2 ba-- sqft30 Anderson Hill Rd, Fredon Twp., NJ 07860For SaleMLS ID #4038230, Brenda Lee Zabriskie, Weichert Realtors. GSMLS
- $350,0002 bd1 ba-- sqft15 Kentucky Ave, Jefferson Twp., NJ 07849For SaleMLS ID #4038177, Kathleen Courter, Re/Max House Values. GSMLS
- $299,0002 bd1 ba1.2k sqft87 Main St, Andover Boro, NJ 07821For SaleMLS ID #4040862, Alayne Rogers, C-21 Christel Realty. GSMLS
- $399,9004 bd2 ba-- sqft209 Fairview Ave, Hampton Twp., NJ 07860For SaleMLS ID #4033144, Brenda Lee Zabriskie, Weichert Realtors. GSMLS
- $395,0002 bd1 ba-- sqft22 Lines Ave, Hopatcong Boro, NJ 07843For SaleMLS ID #4035464, Vanessa Imme, Silverman Building, Llc.. GSMLS
- $364,0002 bd1 ba-- sqft43 E Shore Trl, Hardyston Twp., NJ 07460For SaleMLS ID #4037607, Isabel Ribau, C-21 Semiao & Associates. GSMLS
- $349,0002 bd1 ba-- sqft7 Raccoon Island Rd, Jefferson Twp., NJ 07849For SaleMLS ID #3965293, Jacqueline Loughridge, Weichert Realtors. GSMLS
- $300,0002 bd1 ba-- sqft18 Quayle Rd, Jefferson Twp., NJ 07849For SaleMLS ID #4035009, Diana Thompson, Weichert Realtors. GSMLS
- $365,0002 bd1 ba-- sqft32 Laurel Drive, Jefferson Twp., NJ 07438For SaleMLS ID #4026157, George Perrone, Century 21 Geba Realty. GSMLS
- $515,0004 bd2 ba-- sqft68 Glenside Trl, Sparta Twp., NJ 07871For SaleMLS ID #4037952, Mary K. Houser, Bhhs Gross And Jansen Realtors. GSMLS
- $425,0004 bd3 ba1.7k sqft9 Marshall Trl, Hopatcong Boro, NJ 07843For SaleMLS ID #4038869, Marc Weitz, Fairclough Realtors. GSMLS
- $375,0003 bd1 ba-- sqft18 Prince St, Hamburg Boro, NJ 07419For SaleMLS ID #4040174, Thomas Peterson, Exp Realty, Llc. GSMLS
- $359,0003 bd1 ba-- sqft4 Henry St, Frankford Twp., NJ 07826For SaleMLS ID #4007665, Debra Kistle, Kistle Realty, Llc.. GSMLS
- $399,9004 bd4 ba-- sqft364 Scott Rd, Franklin Boro, NJ 07416For SaleMLS ID #4031014, Victoria Dipaolo-castelonia, Coldwell Banker Realty. GSMLS
- $290,0002 bd1 ba834 sqft3 Adams Trl, Hopatcong Boro, NJ 07843For SaleMLS ID #4033050, Anthony Stroppa Jr., Weichert Realtors Corp Hq. GSMLS
- $325,0003 bd2 ba1.5k sqft2114 Lakeview Rd, Bushkill, PA 18324For SaleMLS ID #PM-142949, Daniel J Demers, Sell Your Home Services. PMAR
