Skip main navigation
Sold for $740,000
  • $740,000

    108 Hilltop Dr, Churchville, PA 18966

    4beds
    2,378sqft
    Single Family Residence
    Built in 1954
    0.46 Acres Lot
    $816,800 Zestimate®
    $311/sqft
    $4,099 Estimated rent

    Home value

    $816,800

    $776,000 - $858,000

    $4,099/mo

    Zestimate® history
    Loading
    Loading...

    Owner options

    List your home for rent

    $4,099/mo

    Rent Zestimate®

    Find your next renter with Zillow Rental Manager. Plus, with online applications, you can quickly screen prospective tenants – for free.

    Learn more

    $4,099/mo

    Rent Zestimate®

    Refinance and save

    $4,709/mo

    Est. payment

    Refinancing to a lower rate could help reduce your monthly payments and save thousands over the life of the loan.

    See today's rates

    $4,709/mo

    Est. payment

    Explore your selling options

    Work with a Zillow partner agent

    Leverage their expertise and Zillow's premium Showcase listings to get your home seen by more buyers.

    Get started

    List with your own agent

    Get your home in front of millions of buyers by listing it on Zillow.

    Learn how to do it

    Sell it yourself

    Take full control of how buyers see your home on Zillow by listing For Sale by Owner (FSBO).

    List your home

    What's special

    Outdoor pool houseWonderful patioGenerous kitchenWalk-in closetSliding doorsEnormous primary suiteLight-filled dining room
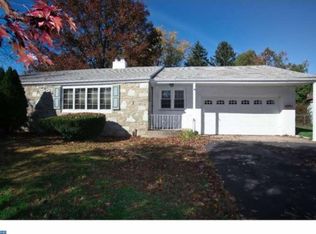
    Some houses can almost sell themselves, and 108 Hilltop Drive is one of them. Welcome to a home that will WOW you the moment you step over the threshold - especially if you have been searching for lots of natural light and open-concept living. The charming exterior opens into a grand, two-story living room with a second floor loft that leads to two of the four spacious bedrooms, with an additional finished basement and a generous kitchen that opens to the dining room. Two of the bedrooms are on the main living level, perfect for someone looking for first-floor living. This house boasts an enormous primary suite with fireplace, separate dressing area, walk-in closet, and a bathroom larger than living rooms in some homes. And with this hot summer weather, the best part of this house is right outside the sliding doors from the light-filled dining room: a private backyard with an in-ground pool, wonderful patio, and an outdoor pool house with full bathroom that is perfect for entertaining. Act quickly to see this house, or else it just might be “the one that got away!”

    Zillow last checked:

    Listing updated:

    Listed by:

    Diane Loomis 215-750-3050,

    Keller Williams Real Estate-Langhorne

    Bought with:

    YULIYA AVIARUK, RS339503

    New Century Real Estate

    Source: Bright MLS,MLS#: PABU2054298MLS Logo

    Facts & features

    Interior

    Bedrooms & bathrooms
    • Bedrooms: 4
    • Bathrooms: 4
    • Full bathrooms: 3
    • 1/2 bathrooms: 1
    • Main level bathrooms: 2
    • Main level bedrooms: 2
    Rooms
    • Room types: Living Room, Dining Room, Primary Bedroom, Sitting Room, Bedroom 2, Bedroom 3, Kitchen, Game Room, Family Room, Storage Room, Media Room
    Basement
    • Area: 0
    Heating
    • Forced Air, Oil
    Cooling
    • Central Air, Electric
    Appliances
    • Included: Electric Water Heater
    • Laundry: Main Level
    Features
    • Ceiling Fan(s), Soaking Tub, Recessed Lighting
    • Windows: Skylight(s)
    • Basement: Full
    • Number of fireplaces: 1
    • Fireplace features: Electric
    Interior area
    • Total structure area: 2,378
    • Total interior livable area: 2,378 sqft
    • Finished area above ground: 2,378
    • Finished area below ground: 0

    Property

    Parking
    • Total spaces: 1
    • Parking features: Built In, Asphalt, Attached
    • Attached garage spaces: 1
    • Has uncovered spaces: Yes
    Accessibility
    • Accessibility features: None
    Features
    • Levels: Two
    • Stories: 2
    • Patio & porch: Patio, Enclosed
    • Exterior features: Extensive Hardscape, Lighting, Flood Lights, Outdoor Shower, Stone Retaining Walls
    • Has private pool: Yes
    • Pool features: Concrete, Private
    • Fencing: Full
    Lot
    • Size: 0.46 Acres
    • Dimensions: 100.00 x 200.00
    Details
    • Additional structures: Above Grade, Below Grade, Outbuilding
    • Parcel number: 31019024
    • Zoning: R1
    • Special conditions: Standard

    Construction

    Type & style
    • Home type: SingleFamily
    • Architectural style: Cape Cod
    • Property subtype: Single Family Residence
    Materials
    • Frame
    • Foundation: Permanent
    Condition
    • New construction: No
    • Year built: 1954

    Utilities & green energy

    • Electric: Circuit Breakers
    • Sewer: Public Sewer
    • Water: Well

    Community & HOA

    Community
    • Subdivision: Hillside Manor
    HOA
    • Has HOA: No
    Location
    • Region: Churchville
    • Municipality: NORTHAMPTON TWP

    Financial & listing details

    • Price per square foot: $311/sqft
    • Tax assessed value: $30,950
    • Annual tax amount: $5,618
    • Date on market: 7/28/2023
    • Listing agreement: Exclusive Right To Sell
    • Inclusions: Washer, Dryer & Refrigerator (all In “as Is” Condition – No Monetary Value)
    • Ownership: Fee Simple

    Price history

    DateEventPrice
    8/29/2023Sold$740,000$311/sqft
    Source: Bright MLS #PABU2054298 Report a problem
    7/30/2023Pending sale$740,000+7.2%$311/sqft
    Source: Bright MLS #PABU2054298 Report a problem
    7/28/2023Listed for sale$690,000+43.8%$290/sqft
    Source: Bright MLS #PABU2054298 Report a problem
    7/28/2015Sold$480,000+1.1%$202/sqft
    Source: Public Record Report a problem
    5/29/2015Listed for sale$475,000+4.4%$200/sqft
    Source: Keller Williams - Exton #6581834 Report a problem
    10/20/2014Sold$455,000+1.3%$191/sqft
    Source: Public Record Report a problem
    8/1/2014Listed for sale$449,000+13.7%$189/sqft
    Source: Weichert Realtors #6429371 Report a problem
    10/4/2012Sold$395,000-1.2%$166/sqft
    Source: Public Record Report a problem
    8/14/2012Price change$399,900-5.9%$168/sqft
    Source: Prudential Fox and Roach #6014885 Report a problem
    3/4/2012Listed for sale$424,900+129.8%$179/sqft
    Source: Prudential Fox and Roach #6014885 Report a problem
    11/15/1999Sold$184,900$78/sqft
    Source: Public Record Report a problem

    Public tax history

    YearProperty taxesTax assessment
    2025$6,212 +2.3%$30,950
    2024$6,073 +8.1%$30,950
    2023$5,618 +0.9%$30,950
    2022$5,567 +3.3%$30,950
    2021$5,391 +2.3%$30,950
    2020$5,270 +6.4%$30,950
    2018$4,954 +4%$30,950
    2017$4,763 +41.3%$30,950
    2016$3,371 $30,950
    2015-- $30,950
    2014-- $30,950
    2013-- $30,950
    2012-- $30,950
    2011-- $30,950
    2010-- $30,950
    2009-- $30,950
    2008-- $30,950 +31.1%
    2007-- $23,600
    2006-- $23,600
    2005-- $23,600 +300%
    2004-- $5,900
    2003-- $5,900
    2002-- $5,900
    2000-- $5,900
    Find assessor info on the county website

    Neighborhood: 18966

    Nearby schools

    GreatSchools rating
    Schools provided by the listing agent
    • Elementary: Churchville
    • Middle: Holland
    • High: Council Rock High School South
    • District: Council Rock

    Source: Bright MLS. This data may not be complete. We recommend contacting the local school district to confirm school assignments for this home.

    Get a cash offer in 3 minutes
    Find out how much your home could sell for in as little as 3 minutes with a no-obligation cash offer.
    Estimated market value
    $816,800
    Get a cash offer in 3 minutes
    Find out how much your home could sell for in as little as 3 minutes with a no-obligation cash offer.
    Estimated market value
    $816,800