Stunning estate with breathtaking Gulf views in the highly coveted Beach Gardens of North Naples’ Barefoot Beach Community. This remarkable residence offers unparalleled views of pristine sugar sands and the turquoise waters of the Gulf, with private beach access right at your doorstep. This second position home offers coveted Southwestern rear exposure, providing gorgeous natural light throughout the day and stunning sunset views in the evening. This 4 bedroom + a den, 3.5 bathroom coastal retreat boasts hurricane impact windows and sliders, electric hurricane shutters, a private elevator, soaring ceilings, tile flooring, and versatile ground-level flex space. The gourmet chef’s kitchen showcases beautiful coffered ceilings, white cabinetry, granite countertops, an eat-in area, and a breakfast bar for casual dining. The open-concept layout allows for a seamless flow, with a spacious living room and a formal dining area with a domed ceiling and a charming fireplace. Step outside to the second-floor wraparound screened lanai offering a direct west and southwest view, where sweeping views of the Gulf and unforgettable sunsets await. The luxurious primary suite serves as a private retreat, featuring access to its own lanai, dual walk-in closets, a wet bar with a beverage cooler, and a spa-like bathroom with dual vanities, a frameless glass shower, and a separate jetted tub. The Beach Gardens community has undergone a stunning transformation, featuring lush landscaping and a resort-style pool. Optional membership to the exclusive "Club at Barefoot" provides access to tennis, two restaurants, beachside food and beverage service, and more. Conveniently located near fine dining, RSW Airport, Mercato, and Waterside Shops, and just 15 miles from the renowned Fifth Avenue in Naples, this home is a true gem in the heart of Barefoot Beach.
Sold for $5,500,000
$5,500,000
108 Hispaniola LN, BONITA SPRINGS, FL 34134
4beds
3,814sqft
Single Family Residence
Built in 1995
4,791 Square Feet Lot
$5,500,400 Zestimate®
$1,442/sqft
$47,413 Estimated rent
Home value
$5,500,400
$4.95M - $6.11M
$47,413/mo
Zestimate® history
Owner options
List your home for rent
$47,413/mo
Rent Zestimate®
Find your next renter with Zillow Rental Manager. Plus, with online applications, you can quickly screen prospective tenants – for free.
$47,413/mo
Rent Zestimate®
Refinance and save
$51,112/mo
Est. payment
Refinancing to a lower rate could help reduce your monthly payments and save thousands over the life of the loan.
$51,112/mo
Est. payment
Explore your selling options
Work with a Zillow partner agent
Leverage their expertise and Zillow's premium Showcase listings to get your home seen by more buyers.
Get startedList with your own agent
Get your home in front of millions of buyers by listing it on Zillow.
Learn how to do itSell it yourself
Take full control of how buyers see your home on Zillow by listing For Sale by Owner (FSBO).
List your homeWhat's special
Resort-style poolPrivate beach accessPrivate elevatorGranite countertopsBreathtaking gulf viewsSpa-like bathroomWraparound screened lanai
Zillow last checked:
Listing updated:
Listed by:
Doug Grant 239-948-4450,
John R Wood Properties,
Hannah Cantwell 561-437-7338,
John R Wood Properties
Bought with:
Barry DeNicola
Barry DeNicola Realty Inc
Source: SWFLMLS,MLS#: 225069993 Originating MLS: Naples
Originating MLS: NaplesFacts & features
Interior
Bedrooms & bathrooms
- Bedrooms: 4
- Bathrooms: 4
- Full bathrooms: 3
- 1/2 bathrooms: 1
Rooms
- Room types: Den - Study, Guest Bath, Guest Room, Screened Balcony, 4 Bedrooms Plus Den
Bedroom
- Features: Master BR Sitting Area, Split Bedrooms
Dining room
- Features: Breakfast Bar, Eat-in Kitchen
Kitchen
- Features: Walk-In Pantry
Heating
- Central, Zoned
Cooling
- Ceiling Fan(s), Central Air, Zoned
Appliances
- Included: Electric Cooktop, Dishwasher, Disposal, Dryer, Microwave, Refrigerator/Freezer, Refrigerator/Icemaker, Self Cleaning Oven, Washer
- Laundry: Inside
Features
- Pantry, Smoke Detectors, Volume Ceiling, Walk-In Closet(s), Wet Bar, Den - Study, Guest Bath, Guest Room, Laundry in Residence, Screened Balcony
- Flooring: Carpet, Tile
- Doors: Impact Resistant Doors
- Windows: Impact Resistant Windows, Shutters Electric
- Has fireplace: No
Interior area
- Total structure area: 4,797
- Total interior livable area: 3,814 sqft
Property
Parking
- Total spaces: 2
- Parking features: Driveway, Attached
- Attached garage spaces: 2
- Has uncovered spaces: Yes
Features
- Levels: Multi/Split
- Stories: 3
- Exterior features: Balcony
- Spa features: Bath
- Has view: Yes
- View description: Gulf, Partial Gulf, Pool/Club
- Has water view: Yes
- Water view: Gulf,Partial Gulf
- Waterfront features: Gulf Frontage, On the Gulf Beach
Lot
- Size: 4,791 Square Feet
- Features: Regular
Details
- Additional structures: Tennis Court(s)
- Parcel number: 54753680008
- Other equipment: Intercom
Construction
Type & style
- Home type: SingleFamily
- Property subtype: Single Family Residence
Materials
- Block, Frame, Aluminum Siding, Stucco
- Foundation: Concrete Block, Pillar/Post/Pier
- Roof: Metal
Condition
- New construction: No
- Year built: 1995
Utilities & green energy
- Water: Central
Community & HOA
Community
- Features: Sidewalks, Street Lights, Tennis Court(s), Gated
- Security: Smoke Detector(s), Gated Community
- Subdivision: BAREFOOT BEACH
HOA
- Has HOA: Yes
- Amenities included: Beach Access, Beach Club Available, Bike And Jog Path, Pickleball, Sidewalk, Streetlight, Tennis Court(s)
- HOA fee: $16,544 annually
Location
- Region: Bonita Springs
Financial & listing details
- Price per square foot: $1,442/sqft
- Tax assessed value: $3,602,707
- Annual tax amount: $32,797
- Date on market: 9/23/2025
- Lease term: Buyer Finance/Cash
- Road surface type: Paved
Price history
| Date | Event | Price |
|---|---|---|
| 6/30/2026 | Sold | $5,500,000-19.7%$1,442/sqft |
Source:  SWFLMLS #225069993 Report a problem SWFLMLS #225069993 Report a problem | ||
| 5/21/2026 | Pending sale | $6,850,000$1,796/sqft |
Source: SWFLMLS #225069993 Report a problem | ||
| 2/15/2026 | Price change | $6,850,000-2.1%$1,796/sqft |
Source: SWFLMLS #225069993 Report a problem | ||
| 9/23/2025 | Listed for sale | $6,995,000+6.1%$1,834/sqft |
Source: SWFLMLS #225069993 Report a problem | ||
| 8/8/2025 | Listing removed | $6,595,000$1,729/sqft |
Source: SWFLMLS #225014163 Report a problem | ||
| 5/13/2025 | Price change | $6,595,000-5.7%$1,729/sqft |
Source: SWFLMLS #225014163 Report a problem | ||
| 4/19/2025 | Price change | $6,995,000-6.7%$1,834/sqft |
Source: SWFLMLS #225014163 Report a problem | ||
| 2/14/2025 | Listed for sale | $7,495,000+149.8%$1,965/sqft |
Source: SWFLMLS #225014163 Report a problem | ||
| 9/23/2004 | Sold | $3,000,000+916.9%$787/sqft |
Source: Public Record Report a problem | ||
| 11/30/1993 | Sold | $295,000$77/sqft |
Source: Public Record Report a problem | ||
Public tax history
| Year | Property taxes | Tax assessment |
|---|---|---|
| 2025 | $32,798 -10.6% | $3,277,275 +10% |
| 2024 | $36,687 +4.1% | $2,979,341 +12.9% |
| 2023 | $35,250 +14.1% | $2,638,607 +6.3% |
| 2022 | $30,893 +8.9% | $2,482,814 +10% |
| 2021 | $28,364 +10.8% | $2,257,104 +10% |
| 2020 | $25,600 +26% | $2,051,913 +10% |
| 2019 | $20,314 +6.4% | $1,865,375 +6.3% |
| 2018 | $19,085 -1.1% | $1,755,520 -19.8% |
| 2017 | $19,298 -20.2% | $2,188,191 -8.7% |
| 2016 | $24,191 -8.5% | $2,396,482 -1.7% |
| 2015 | $26,439 -12.7% | $2,437,681 +10% |
| 2014 | $30,295 +13.8% | $2,216,074 +10% |
| 2013 | $26,621 +20.2% | $2,014,613 +10% |
| 2012 | $22,144 +3.3% | $1,831,466 +10% |
| 2011 | $21,427 +37.2% | $1,664,969 +10% |
| 2010 | $15,621 -16.1% | $1,513,608 +10% |
| 2009 | $18,619 | $1,376,007 -21% |
| 2008 | $18,619 -22.5% | $1,741,511 -14.5% |
| 2007 | $24,030 -2.3% | $2,036,632 +1.2% |
| 2006 | $24,586 | $2,013,018 +4% |
| 2005 | $24,586 +134.9% | $1,935,706 +129.9% |
| 2004 | $10,468 -0.5% | $842,063 +1.9% |
| 2003 | $10,517 -2.5% | $826,362 +2.4% |
| 2002 | $10,791 -48.3% | $806,994 +1.6% |
| 2001 | $20,875 +101.5% | $794,285 |
| 2000 | $10,362 | -- |
Find assessor info on the county website
Neighborhood: 34134
Nearby homes
- $8,295,0004 bd4 ba4.4k sqft104 Kaula Ln, Bonita Springs, FL 34134For Sale

- $7,092,9006 bd8 ba8.8k sqft104 Hispaniola Ln, Bonita Springs, FL 34134Off Market
- $2,702,7003,484 Square Feet105 Hispaniola Ln, Bonita Springs, FL 34134Off Market
- $3,578,7004 bd4 ba3.1k sqft107 Hispaniola Ln, Bonita Springs, FL 34134Off Market
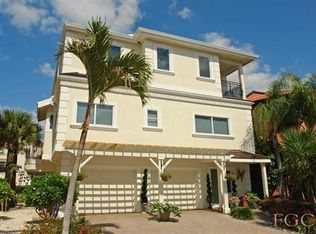
- $1,474,100-- bd-- ba-- sqft112 Hispaniola Ln, Bonita Springs, FL 34134Off Market
- $10,762,8005 bd6 ba5k sqft110 Hispaniola Ln, Bonita Springs, FL 34134Off Market
- $8,732,700-- bd-- ba9.4k sqft101 Hispaniola Ln, Bonita Springs, FL 34134Off Market
- $9,683,6005 bd5 ba4.1k sqft109 Hispaniola Ln, Bonita Springs, FL 34134Off Market
Nearby schools
GreatSchools rating
- 7/10Naples Park Elementary SchoolGrades: PK-5Distance: 3.9 mi
- 10/10North Naples Middle SchoolGrades: 6-8Distance: 5 mi
- 6/10Aubrey Rogers High SchoolGrades: 9-12Distance: 3.9 mi
Schools provided by the listing agent
- Elementary: NAPLES PARK ELEMENTARY SCHOOL
- Middle: NORTH NAPLES MIDDLE SCHOOL
- High: AUBREY ROGERS HIGH SCHOOL
Source: SWFLMLS. This data may not be complete. We recommend contacting the local school district to confirm school assignments for this home.
Sell for more on Zillow
Get a Zillow Showcase℠ listing at no additional cost and you could sell for .
$5,500,400
2% more
+$110K
With Zillow Showcase(estimated)
$5,610,408
- Florida
- Collier County
- Bonita Springs
- 34134
- 108 Hispaniola LN
Nearby cities
Nearby neighborhoods
Nearby zip codes
Other Bonita Springs Topics
