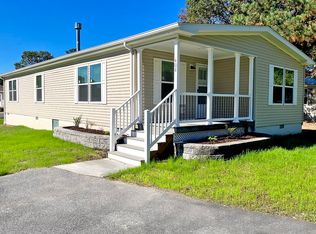
Back on the market due to no fault of the seller. WELCOME TO THE SERENE COMMUNITY VILLAGE OF COOL BRANCH! Freshly Painted and new flooring, 3 bedroom, 2 bath home is situated on a partially wooded property and has a low ground rent of $524/month. The home is approximately 1,848sq ft and has a partially open floor plan and features a large open kitchen with lots of counter space that opens to a dining room area and breakfast bar. Enjoy on chilly days, the tranquil stone-faced gas fireplace and on warmer the outdoor pool, playground and fishing pond with pier. For extra storage enjoy the large shed. This home is a short drive to local amenities and conveys with a one-year home warranty! The land lease includes; water, sewer, trash/recycle, road maintenance and snow removal. Upon settlement, buyer will have a 3.75% DMV documentation fee and a settlement agent fee. Buyer must have park approval and meet requirements with Village of Cool Branch. Must See! Call today for more information or to schedule an appointment.
Sold for $133,000
$133,000
108 Hitch Pond Cir #52623, Seaford, DE 19973
3beds
1,848sqft
Manufactured Home
Built in 2005
4,356 Square Feet Lot
$131,200 Zestimate®
$72/sqft
$1,872 Estimated rent
Home value
$131,200
$115,000 - $148,000
$1,872/mo
Zestimate® history
Owner options
List your home for rent
$1,872/mo
Rent Zestimate®
Find your next renter with Zillow Rental Manager. Plus, with online applications, you can quickly screen prospective tenants – for free.
$1,872/mo
Rent Zestimate®
Refinance and save
$599/mo
Est. payment
Refinancing to a lower rate could help reduce your monthly payments and save thousands over the life of the loan.
$599/mo
Est. payment
Explore your selling options
Work with a Zillow partner agent
Leverage their expertise and Zillow's premium Showcase listings to get your home seen by more buyers.
Get startedList with your own agent
Get your home in front of millions of buyers by listing it on Zillow.
Learn how to do itSell it yourself
Take full control of how buyers see your home on Zillow by listing For Sale by Owner (FSBO).
List your homeWhat's special
Zillow last checked:
Listing updated:
Listed by:
Julie Gritton 302-645-1111,
Coldwell Banker Premier - Lewes,
Co-Listing Agent: Melissa Ann Logue 302-522-9164,
Coldwell Banker Premier - Lewes
Bought with:
MICHAEL BROWN, RS-0018019
Keller Williams Realty
Source: Bright MLS,MLS#: DESU2056564
Facts & features
Interior
Bedrooms & bathrooms
- Bedrooms: 3
- Bathrooms: 2
- Full bathrooms: 2
- Main level bathrooms: 2
- Main level bedrooms: 3
Basement
- Area: 0
Heating
- Forced Air, Electric
Cooling
- Central Air, Electric
Appliances
- Included: Microwave, Dishwasher, Dryer, Oven/Range - Electric, Refrigerator, Washer, Water Heater, Electric Water Heater
- Laundry: Main Level
Features
- Dining Area, Entry Level Bedroom, Family Room Off Kitchen, Eat-in Kitchen
- Flooring: Carpet, Wood
- Has basement: No
- Has fireplace: No
Interior area
- Total structure area: 1,848
- Total interior livable area: 1,848 sqft
- Finished area above ground: 1,848
- Finished area below ground: 0
Property
Parking
- Total spaces: 4
- Parking features: Driveway
- Uncovered spaces: 4
Accessibility
- Accessibility features: Accessible Electrical and Environmental Controls, Doors - Swing In
Features
- Levels: One
- Stories: 1
- Pool features: Community
- Has view: Yes
- View description: Trees/Woods
Lot
- Size: 4,356 Square Feet
- Features: Front Yard, Landscaped, Rear Yard
Details
- Additional structures: Above Grade, Below Grade, Outbuilding
- Parcel number: 13208.001.0052623
- Lease amount: $524
- Zoning: RESIDENTIAL
- Special conditions: Standard
Construction
Type & style
- Home type: MobileManufactured
- Architectural style: Ranch/Rambler
- Property subtype: Manufactured Home
Materials
- Vinyl Siding
Condition
- Excellent
- New construction: No
- Year built: 2005
Utilities & green energy
- Sewer: Community Septic Tank
- Water: Community
Community & HOA
Community
- Subdivision: Village Of Cool Branch
HOA
- Has HOA: No
Location
- Region: Seaford
Financial & listing details
- Price per square foot: $72/sqft
- Tax assessed value: $12,500
- Annual tax amount: $625
- Date on market: 2/21/2024
- Listing agreement: Exclusive Right To Sell
- Listing terms: Cash,Conventional
- Ownership: Land Lease
- Body type: Double Wide
Price history
| Date | Event | Price |
|---|---|---|
| 10/25/2024 | Sold | $133,000-5%$72/sqft |
Source:  Bright MLS #DESU2056564 Report a problem Bright MLS #DESU2056564 Report a problem | ||
| 9/17/2024 | Contingent | $140,000$76/sqft |
Source: Bright MLS #DESU2056564 Report a problem | ||
| 8/13/2024 | Price change | $140,000-3.4%$76/sqft |
Source: Bright MLS #DESU2056564 Report a problem | ||
| 7/17/2024 | Listed for sale | $145,000$78/sqft |
Source: Bright MLS #DESU2056564 Report a problem | ||
| 6/24/2024 | Contingent | $145,000$78/sqft |
Source: Bright MLS #DESU2056564 Report a problem | ||
| 5/10/2024 | Price change | $145,000-3.3%$78/sqft |
Source: Bright MLS #DESU2056564 Report a problem | ||
| 4/30/2024 | Listed for sale | $150,000$81/sqft |
Source: Bright MLS #DESU2056564 Report a problem | ||
| 2/26/2024 | Contingent | $150,000$81/sqft |
Source: Bright MLS #DESU2056564 Report a problem | ||
| 2/21/2024 | Listed for sale | $150,000$81/sqft |
Source: Bright MLS #DESU2056564 Report a problem | ||
Public tax history
Tax history is unavailable.
Neighborhood: 19973
Nearby homes
- $---- bd-- ba-- sqft100 Hitch Pond Cir #4T18ND, Seaford, DE 19973Off Market
- from $174,9003 bd2 ba1.6k sqft408 Long Branch Rd. Plan, Village of Cool Branch, Seaford, DE 19973New Construction
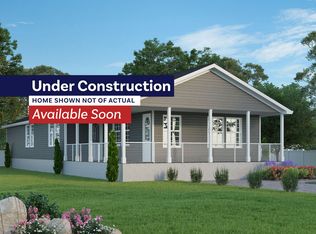
- from $189,9952 bd2 ba1.2k sqft354 Graham Branch Rd Plan, Village of Cool Branch, Seaford, DE 19973New Construction

- from $199,9953 bd2 ba1.5k sqft353 Graham Branch Rd Plan, Village of Cool Branch, Seaford, DE 19973New Construction
- from $205,9953 bd2 ba1.7k sqft453 Long Branch Rd. Plan, Village of Cool Branch, Seaford, DE 19973New Construction
- from $219,9003 bd2 ba1.9k sqft117 Cooper Branch Plan, Village of Cool Branch, Seaford, DE 19973New Construction
- $178,9002 bd2 ba952 sqft100 Hitch Pond Cir, Seaford, DE 19973Off Market
- $135,5003 bd2 ba1.5k sqft114 Hitch Pond Cir, Seaford, DE 19973Off Market
Nearby schools
GreatSchools rating
- NABlades Elementary SchoolGrades: K-2Distance: 3.5 mi
- 3/10Seaford Middle SchoolGrades: 6-8Distance: 4.2 mi
- 1/10Seaford Senior High SchoolGrades: 9-12Distance: 4.4 mi
Schools provided by the listing agent
- District: Seaford
Source: Bright MLS. This data may not be complete. We recommend contacting the local school district to confirm school assignments for this home.
- Delaware
- Sussex County
- Seaford
- 19973
- 108 Hitch Pond Cir Unit 52623
Nearby cities
Nearby zip codes
Other Seaford Topics
