Welcome to this stunning colonial home, in New Hanover Twp., Montgomery County, featuring 4 bedrooms and 2.5 baths, offering a perfect blend of comfort and functionality. As you enter, the impressive 2-story foyer creates a sense of openness and sophistication, making a lasting first impression. This architectural feature not only adds visual appeal but also fills the space with natural light, creating a welcoming atmosphere. The Family Room is large and inviting, with hardwood floors, lovely gas fireplace and a remarkable wall of windows allowing an abundance of natural light to illuminate the living spaces, and ultimately creating the perfect gathering and relaxing spot. The heart of this home is its updated kitchen, a true culinary haven that seamlessly combines style and functionality with granite countertops, center island, ample storage, stainless steel appliances, white oak hardwood flooring and subway tile backsplash. Whether you're a culinary enthusiast or simply love to gather in the kitchen, this space is sure to be a focal point of daily life. The powder room on this level has been completely remodeled and is equipped with a pretty granite counter top, custom painted cabinet and a vessel sink. The formal living room flows into the dining room, with its walk-out bay window, for easy entertaining. There's an office (or possible 5TH BEDROOM) conveniently located on the 1st floor. The 1st floor laundry room provides access to the 2-car attached garage. On the 2nd floor you'll find an appealingly decorated large Primary Bedroom suite with vaulted ceiling and roomy walk-in closet. The updated Primary Bath offers a luxurious retreat with contemporary fixtures, spa-like features and a tasteful design. With the large soaking tub, and frameless glass shower, it's sure to provide a serene escape for relaxation and self-care. The open hallway leading to the additional bedrooms, overlooks the family room on one side and the front door entry on the other. The remaining bedrooms are ample in space and storage. The lovely fenced back yard has a maintenance free Trex Deck, Paver Patio and is thoughtfully planted with trees and perennials. The basement has a great finished room with an egress window, a large cedar closet and two large shelved storage areas. This home also boasts Central Vac System, Water Softener, and a Radon Remediation System. Schedule your showing today!
Sold for $545,000
Street View
$545,000
108 Holbrook Ln, Gilbertsville, PA 19525
4beds
2,901sqft
Single Family Residence
Built in 2007
6,629 Square Feet Lot
$567,500 Zestimate®
$188/sqft
$3,274 Estimated rent
Home value
$567,500
$539,000 - $596,000
$3,274/mo
Zestimate® history
Owner options
List your home for rent
$3,274/mo
Rent Zestimate®
Find your next renter with Zillow Rental Manager. Plus, with online applications, you can quickly screen prospective tenants – for free.
$3,274/mo
Rent Zestimate®
Refinance and save
$3,574/mo
Est. payment
Refinancing to a lower rate could help reduce your monthly payments and save thousands over the life of the loan.
$3,574/mo
Est. payment
Explore your selling options
Work with a Zillow partner agent
Leverage their expertise and Zillow's premium Showcase listings to get your home seen by more buyers.
Get startedList with your own agent
Get your home in front of millions of buyers by listing it on Zillow.
Learn how to do itSell it yourself
Take full control of how buyers see your home on Zillow by listing For Sale by Owner (FSBO).
List your homeWhat's special
Contemporary fixturesGreat finished roomLarge soaking tubVessel sinkNatural lightCenter islandAmple storage
Zillow last checked:
Listing updated:
Listed by:
Nancy Marchese 267-549-8602,
Keller Williams Realty Group,
Listing Team: Marchese-Marinello Team, Co-Listing Team: Marchese-Marinello Team,Co-Listing Agent: Cortney Lyn-Froncek Marinello 724-689-8347,
Keller Williams Realty Group
Bought with:
Bob Murray, AB065324
RE/MAX Professional Realty
Source: Bright MLS,MLS#: PAMC2089600
Facts & features
Interior
Bedrooms & bathrooms
- Bedrooms: 4
- Bathrooms: 3
- Full bathrooms: 2
- 1/2 bathrooms: 1
- Main level bathrooms: 1
Rooms
- Room types: Living Room, Dining Room, Primary Bedroom, Bedroom 2, Bedroom 3, Bedroom 4, Kitchen, Family Room, Basement, Laundry, Other, Attic, Primary Bathroom
Basement
- Area: 0
Heating
- Forced Air, Natural Gas
Cooling
- Central Air, Electric
Appliances
- Included: Gas Water Heater
- Laundry: Laundry Room
Features
- Basement: Concrete
- Number of fireplaces: 1
Interior area
- Total structure area: 2,901
- Total interior livable area: 2,901 sqft
- Finished area above ground: 2,901
- Finished area below ground: 0
Property
Parking
- Total spaces: 2
- Parking features: Garage Faces Front, Attached, On Street, Driveway
- Attached garage spaces: 2
- Has uncovered spaces: Yes
Accessibility
- Accessibility features: None
Features
- Levels: Two
- Stories: 2
- Pool features: None
Lot
- Size: 6,629 Square Feet
- Dimensions: 60.00 x 0.00
Details
- Additional structures: Above Grade, Below Grade
- Parcel number: 470005484727
- Zoning: RES
- Special conditions: Standard
Construction
Type & style
- Home type: SingleFamily
- Architectural style: Colonial
- Property subtype: Single Family Residence
Materials
- Vinyl Siding, Stucco
- Foundation: Concrete Perimeter, Active Radon Mitigation
Condition
- New construction: No
- Year built: 2007
Utilities & green energy
- Sewer: Public Sewer
- Water: Public
Community & HOA
Community
- Subdivision: Hawthorne Estates
HOA
- Has HOA: Yes
- HOA fee: $50 monthly
- HOA name: HAWTHORNE ESTATES
Location
- Region: Gilbertsville
- Municipality: NEW HANOVER TWP
Financial & listing details
- Price per square foot: $188/sqft
- Tax assessed value: $178,920
- Annual tax amount: $6,625
- Date on market: 11/24/2023
- Listing agreement: Exclusive Right To Sell
- Listing terms: Cash,Conventional,FHA,VA Loan,USDA Loan
- Inclusions: Washer / Dryer / Refrigerator All As Is Condition; All Custom Window Blinds; Curtains And Rods For Back Porch;
- Exclusions: Ring Door Bell; Ornate Light Fixture At Top Of Stairs; Cala Lily Mirrors In Primary Bedroom;
- Ownership: Fee Simple
Price history
| Date | Event | Price |
|---|---|---|
| 3/29/2024 | Sold | $545,000$188/sqft |
Source:  Bright MLS #PAMC2089600 Report a problem Bright MLS #PAMC2089600 Report a problem | ||
| 12/11/2023 | Contingent | $545,000$188/sqft |
Source: Bright MLS #PAMC2089600 Report a problem | ||
| 12/10/2023 | Listed for sale | $545,000$188/sqft |
Source: Bright MLS #PAMC2089600 Report a problem | ||
| 12/4/2023 | Contingent | $545,000$188/sqft |
Source: Bright MLS #PAMC2089600 Report a problem | ||
| 11/24/2023 | Listed for sale | $545,000+49.3%$188/sqft |
Source: Bright MLS #PAMC2089600 Report a problem | ||
| 7/28/2018 | Listing removed | $365,000$126/sqft |
Source: Coldwell Banker Preferred - Blue Bell Office #1001965198 Report a problem | ||
| 6/30/2018 | Listed for sale | $365,000+37.7%$126/sqft |
Source: Coldwell Banker Preferred - Blue Bell Office #1001965198 Report a problem | ||
| 6/21/2012 | Listing removed | $265,000$91/sqft |
Source: Prudential Landis Homesale Services #5950114 Report a problem | ||
| 6/12/2012 | Listed for sale | $265,000$91/sqft |
Source: Prudential Landis Homesale Services #5950114 Report a problem | ||
| 4/24/2012 | Listing removed | $265,000$91/sqft |
Source: Prudential Landis Homesale Services #5950114 Report a problem | ||
| 4/19/2012 | Price change | $265,000+2%$91/sqft |
Source: Prudential Landis Homesale Services #5950114 Report a problem | ||
| 1/1/2012 | Price change | $259,900-3.7%$90/sqft |
Source: Prudential Landis Homesale Services #5950114 Report a problem | ||
| 11/29/2011 | Price change | $269,900-5.3%$93/sqft |
Source: Prudential Landis Homesale Services #5950114 Report a problem | ||
| 9/22/2011 | Listed for sale | $284,900-27.8%$98/sqft |
Source: Prudential Landis Homesale Services #5950114 Report a problem | ||
| 2/6/2008 | Sold | $394,346$136/sqft |
Source: Public Record Report a problem | ||
Public tax history
| Year | Property taxes | Tax assessment |
|---|---|---|
| 2025 | $6,889 +4% | $178,920 |
| 2024 | $6,625 | $178,920 |
| 2023 | $6,625 +6% | $178,920 |
| 2022 | $6,253 +3.3% | $178,920 |
| 2021 | $6,050 +3.2% | $178,920 |
| 2020 | $5,863 +3% | $178,920 |
| 2019 | $5,691 +4.1% | $178,920 |
| 2018 | $5,467 +3.9% | $178,920 |
| 2017 | $5,262 +1.4% | $178,920 |
| 2016 | $5,189 +3.2% | $178,920 |
| 2015 | $5,028 +1.1% | $178,920 |
| 2014 | $4,975 +1.8% | $178,920 |
| 2013 | $4,889 +3.8% | $178,920 |
| 2012 | $4,712 +6.5% | $178,920 |
| 2011 | $4,426 +2.9% | $178,920 |
| 2010 | $4,301 -1.5% | $178,920 |
| 2009 | $4,367 +3600.8% | $178,920 |
| 2008 | $118 | -- |
Find assessor info on the county website
Neighborhood: 19525
Nearby homes
- $539,0004 bd3 ba3.7k sqft106 Holbrook Ln, Gilbertsville, PA 19525Off Market

- $462,4004 bd3 ba2.1k sqft110 Holbrook Ln, Gilbertsville, PA 19525Off Market
- $649,2006 bd4 ba4.4k sqft109 Clarkdale Ln, Gilbertsville, PA 19525Off Market
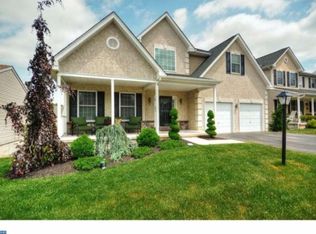
- $513,8004 bd3 ba2.8k sqft104 Holbrook Ln, Gilbertsville, PA 19525Off Market

- $536,1004 bd2 ba3k sqft112 Holbrook Ln, Gilbertsville, PA 19525Off Market
- $509,8004 bd2 ba2.3k sqft107 Clarkdale Ln, Gilbertsville, PA 19525Off Market
- $473,6004 bd2 ba2.3k sqft111 Clarkdale Ln, Gilbertsville, PA 19525Off Market
- $468,3004 bd2 ba2.1k sqft109 Holbrook Ln, Gilbertsville, PA 19525Off Market
Nearby schools
GreatSchools rating
- 5/10New Hanover-Upper Frederick Elementary SchoolGrades: K-5Distance: 1.9 mi
- 9/10Boyertown Area Junior High School-EastGrades: 6-8Distance: 1.9 mi
- 8/10Boyertown Area Senior High SchoolGrades: PK,9-12Distance: 4.6 mi
Schools provided by the listing agent
- District: Boyertown Area
Source: Bright MLS. This data may not be complete. We recommend contacting the local school district to confirm school assignments for this home.
Get a cash offer in 3 minutes
Find out how much your home could sell for in as little as 3 minutes with a no-obligation cash offer.
Estimated market value
$567,500
Get a cash offer in 3 minutes
Find out how much your home could sell for in as little as 3 minutes with a no-obligation cash offer.
Estimated market value
$567,500
- Pennsylvania
- Montgomery County
- Gilbertsville
- 19525
- 108 Holbrook Ln
Nearby cities
Nearby zip codes
Other Gilbertsville Topics
