Exceptionally maintained and thoughtfully updated, this custom home in Holly Ridge blends timeless craftsmanship with modern comfort without HOA restrictions. Wood flooring, crown molding, wainscoting and abundant custom storage, including built-in cabinetry, a Murphy bed, and pull-out drawers beneath the stairs. The renovated primary suite offers a spa-like retreat with a walk-in shower with bench seating, updated vanities, lighting, and fixtures. The kitchen features updated appliances, double ovens, and upgraded countertops. A bright three-season room provides versatile year-round living space. An encapsulated crawlspace adds efficiency and peace of mind. Situated on a beautifully landscaped lot, the property offers a private backyard with an invisible fence, a brand-new side deck for outdoor living, and a matching storage shed that conveys.
Pending
Price cut: $14.1K (7/21)
$374,900
108 Holly Ridge Ln, Mebane, NC 27302
3beds
1,942sqft
Stick/Site Built, Residential, Single Family Residence
Built in 1993
0.26 Acres Lot
$366,100 Zestimate®
$--/sqft
$-- HOA
What's special
Beautifully landscaped lotMurphy bedCrown moldingWood flooringUpdated vanitiesBright three-season roomSpa-like retreat
- 169 days
- 347
- 11
Zillow last checked:
Listing updated:
Listed by:
Rachel Zamorski 919-323-6068,
Keller Williams Central
Source: Triad MLS,MLS#: 1213464
Facts & features
Interior
Bedrooms & bathrooms
- Bedrooms: 3
- Bathrooms: 3
- Full bathrooms: 2
- 1/2 bathrooms: 1
- Main level bathrooms: 1
Primary bedroom
- Level: Second
- Dimensions: 15 x 12.7
Bedroom 2
- Level: Second
- Dimensions: 9.5 x 13.3
Bedroom 3
- Level: Second
- Dimensions: 12.8 x 13.3
Breakfast
- Level: Main
- Dimensions: 8.3 x 8
Dining room
- Level: Main
- Dimensions: 15 x 10.1
Kitchen
- Level: Main
- Dimensions: 13.1 x 13.3
Living room
- Level: Main
- Dimensions: 17.3 x 13.5
Sunroom
- Level: Main
- Dimensions: 11.5 x 22
Heating
- Forced Air, Natural Gas
Cooling
- Central Air
Appliances
- Included: Dishwasher, Gas Cooktop, Gas Water Heater
Features
- Built-in Features, Ceiling Fan(s), Pantry, Separate Shower
- Flooring: Carpet, Vinyl, Wood
- Basement: Crawl Space
- Number of fireplaces: 1
- Fireplace features: Living Room
Interior area
- Total structure area: 1,942
- Total interior livable area: 1,942 sqft
- Finished area above ground: 1,942
Video & virtual tour
Property
Parking
- Total spaces: 2
- Parking features: Garage, Attached
- Attached garage spaces: 2
Features
- Levels: Two
- Stories: 2
- Pool features: None
Lot
- Size: 0.26 Acres
Details
- Parcel number: 164019
- Zoning: mebane
- Special conditions: Owner Sale
Construction
Type & style
- Home type: SingleFamily
- Property subtype: Stick/Site Built, Residential, Single Family Residence
Materials
- Vinyl Siding
Condition
- Year built: 1993
Utilities & green energy
- Sewer: Public Sewer
- Water: Public
Community & HOA
HOA
- Has HOA: No
Location
- Region: Mebane
Financial & listing details
- Tax assessed value: $478,302
- Annual tax amount: $4,112
- Date on market: 3/27/2026
- Cumulative days on market: 159 days
- Listing agreement: Exclusive Right To Sell
- Listing terms: Cash,Conventional,FHA,VA Loan
Estimated market value
$366,100
$348,000 - $384,000
$1,982/mo
Price history
| Date | Event | Price |
|---|---|---|
| 8/22/2026 | Pending sale | $374,900$193/sqft |
Source:  Doorify MLS #10155833 Report a problem Doorify MLS #10155833 Report a problem | ||
| 7/21/2026 | Price change | $374,900-3.6% |
Source:  Triad MLS #1213464 Report a problem Triad MLS #1213464 Report a problem | ||
| 5/28/2026 | Price change | $389,000-2.5% |
Source: Triad MLS #1213464 Report a problem | ||
| 4/30/2026 | Price change | $399,000-4.9%$205/sqft |
Source: Doorify MLS #10155833 Report a problem | ||
| 3/27/2026 | Listed for sale | $419,500+149.7%$216/sqft |
Source: Doorify MLS #10155833 Report a problem | ||
| 5/30/2002 | Sold | $168,000 |
Source: Triad MLS #G262490 Report a problem | ||
Public tax history
| Year | Property taxes | Tax assessment |
|---|---|---|
| 2025 | $4,133 +3% | $478,302 |
| 2024 | $4,013 +4.6% | $478,302 |
| 2023 | $3,836 +56% | $478,302 +117.8% |
| 2022 | $2,460 -0.9% | $219,620 |
| 2021 | $2,482 -0.4% | $219,620 |
| 2020 | $2,491 -0.5% | $219,620 |
| 2019 | $2,504 | $219,620 |
| 2018 | -- | $219,620 |
| 2017 | -- | $219,620 +11.2% |
| 2016 | $2,103 | $197,545 |
| 2015 | $2,103 | $197,545 |
Find assessor info on the county website
Monthly payment
Est. payment
Payment breakdown
Explore the cost of this home by adjusting the details. Changes won't be saved.Climate risks
Neighborhood: 27302
Nearby schools
Schools provided by the listing agent
- Elementary: South Mebane
- Middle: Hawfields
- High: Eastern Alamance
Source: Triad MLS. This data may not be complete. We recommend contacting the local school district to confirm school assignments for this home.
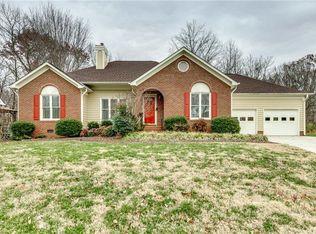
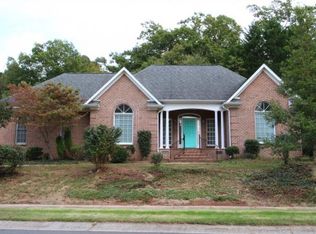
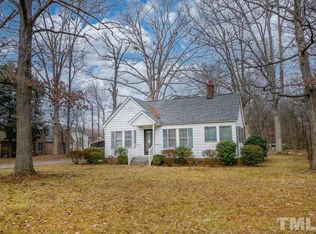
Similar homes
- $379,0004 bd3 ba2k sqft702 Vance St, Mebane, NC 27302For Sale
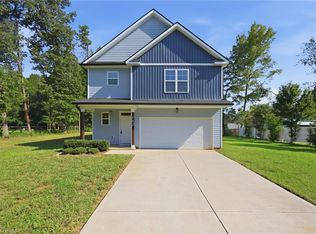
 MLS ID #1233636, Rachel Zamorski. Triad MLS
 - $369,9004 bd3 ba2.5k sqft610 Collington Dr, Mebane, NC 27302For Sale
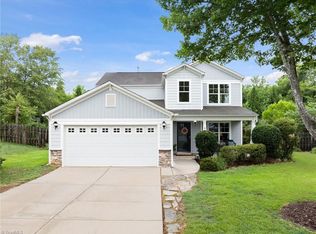 MLS ID #1229645, Gabriel Ramirez. Triad MLS
 - $380,0005 bd4 ba2.8k sqft1204 Montreux Dr, Mebane, NC 27302For Sale
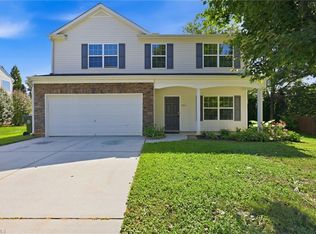 MLS ID #1233694, Rachel Zamorski. Triad MLS
 - $385,0004 bd3 ba2.8k sqft1107 Bethpage Dr, Mebane, NC 27302For Sale
 MLS ID #1222395, Jacob Mann. Triad MLS
 - $329,9004 bd2 ba1.8k sqft1066 S 3rd St, Mebane, NC 27302For SaleMLS ID #1215477, Rachel Zamorski. Triad MLS
- $395,0003 bd2 ba1.7k sqft2603 Crescent Hill Dr, Mebane, NC 27302For SaleMLS ID #1224802, David Riley. Triad MLS
- $353,5003 bd2 ba1.5k sqft1407 Yellow Wood Dr, Mebane, NC 27302For SaleMLS ID #1226383, Laura Verouden. Triad MLS
- $409,9003 bd2 ba2.3k sqft1028 Longleaf Pine, Mebane, NC 27302For SaleMLS ID #1220586, Donna Davis. Triad MLS
- $315,0003 bd3 ba1.5k sqft1145 Briarwood Dr, Mebane, NC 27302For SaleMLS ID #1230753, Brandon Black. Triad MLS
- $424,9904 bd3 ba2k sqft425 Turnberry Dr, Mebane, NC 27302For SaleMLS ID #1224995, Rachel Zamorski. Triad MLS
- $370,0003 bd3 ba2k sqft114 Starling St, Mebane, NC 27302For SaleMLS ID #1229528, Anthony Hezar. Triad MLS
- $340,0003 bd3 ba1.7k sqft814 Baker Dr, Haw River, NC 27258For SaleMLS ID #1225399, Lauren Williams. Triad MLS
- $319,9003 bd2 ba1.2k sqft1701 Daniels Farm Rd, Mebane, NC 27302For SaleMLS ID #1233405, Flemania Mannino. Triad MLS
- $295,0003 bd3 ba1.6k sqft212 Haywards Ln, Mebane, NC 27302For SaleMLS ID #1217334, Rachel Zamorski. Triad MLS
- $416,0004 bd3 ba2.7k sqft310 McClellan Trl, Mebane, NC 27302For SaleMLS ID #1228700, Dave Gutheil. Triad MLS
- $269,9003 bd1 ba1.1k sqft231 Dodson Rd, Mebane, NC 27302For SaleMLS ID #1233627, Vivian Sweatt. Triad MLS
- $510,0003 bd2 ba2.2k sqft2329 Millbrook Dr, Haw River, NC 27258For SaleMLS ID #1234302, Eden Combs. Triad MLS
- $375,0003 bd2 ba1.3k sqft6770 Cottonwood Dr, Snow Camp, NC 27349For SaleMLS ID #1235170, Emily Overman. Triad MLS
- $505,0005 bd3 ba2.8k sqft1017 Scotch Pine Way, Mebane, NC 27302For SaleMLS ID #1229491, Jay Parker. Triad MLS
- $335,0003 bd2 ba1.2k sqft1366 Long Dairy Ct, Graham, NC 27253For SaleMLS ID #1233665, Maghon Taylor. Triad MLS
