Skip main navigation
Off market
Street View
  • $1,639,100

    108 Honey Locust Ct, Driftwood, TX 78619

    5beds
    4,387sqft
    SingleFamily
    Built in 2014
    2.64 Acres Lot
    $1,639,100 Zestimate®
    $374/sqft
    $7,494 Estimated rent

    Home value

    $1,639,100

    $1.49M - $1.80M

    $7,494/mo

    Zestimate® history
    Loading
    Loading...

    Owner options

    List your home for rent

    $7,494/mo

    Rent Zestimate®

    Find your next renter with Zillow Rental Manager. Plus, with online applications, you can quickly screen prospective tenants – for free.

    Learn more

    $7,494/mo

    Rent Zestimate®

    Refinance and save

    $11,015/mo

    Est. payment

    Refinancing to a lower rate could help reduce your monthly payments and save thousands over the life of the loan.

    See today's rates

    $11,015/mo

    Est. payment

    Explore your selling options

    Work with a Zillow partner agent

    Leverage their expertise and Zillow's premium Showcase listings to get your home seen by more buyers.

    Get started

    List with your own agent

    Get your home in front of millions of buyers by listing it on Zillow.

    Learn how to do it

    Sell it yourself

    Take full control of how buyers see your home on Zillow by listing For Sale by Owner (FSBO).

    List your home

    What's special

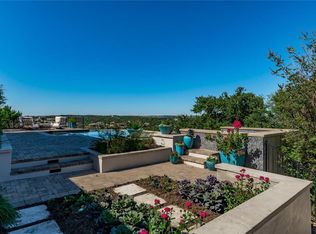
    This stunning 5-bedroom, 5.5 bath home sits on 2.64 acres, one of the best lots in an exclusive part of Rim Rock, with stunning views. Atop a high hill on a cul-de-sac lot, this six-year-old home has amazing views in every direction & from many points on the property. The house is set deeply back on its lot affording good privacy. The homeâs main level offers a formal dining, study, master suite & 3 bedrooms, a large formal living room with 14â ceilings Featuring a wall of windows, fireplace, & elegant built-ins. A gourmet kitchen with stainless steel appliances & an enormous island is open to the living room & large breakfast room. The breakfast room opens into a generous covered patio overlooking the pool, spa, & views. The house is beautifully laid out to accommodate entertaining intimate groups or large crowds. For a getaway, family gathering or general entertainment, the upstairs great room is large enough to host a large crowd for games or just hanging out while a private suite with enormous bedroom & bath rounds out the upper floor. The main level spacious Primary master has a wall of windows takes full advantage of the views, room-size walk-in closet/dressing room with custom built-in dresser & a configurable Elfa system; the large bath has a walk-in shower & garden tub, marble-topped vanities. The views are amazing even from the driveway and the large extra parking areas. Low Hays County Taxes, Dripping Springs Schools & lots of trees complement the home. The mature landscaping, including limestone retaining walls, raised beds and borders on most beds, has grown to fully complement the large front and back yards and now just needs to be enjoyed. A 15,000 gallon Cody pool with spa and pergola & a capacious pool patio again accommodates entertaining on a grand scale. The large back yard is fenced. There is also a 2500-gallon rain tank & a 6âx10â TuffShed (heated/cooled),currently outfitted as a dog house, but can be used as a play house or for garden storage.

    This property is not currently displayed as for sale or rent on Zillow. This may be different from what's on other websites or public sources.

    Facts & features

    Interior

    Bedrooms & bathrooms
    • Bedrooms: 5
    • Bathrooms: 6
    • Full bathrooms: 5
    • 1/2 bathrooms: 1
    Heating
    • Other
    Cooling
    • Central
    Appliances
    • Included: Dishwasher, Garbage disposal
    Features
    • Flooring: Tile, Hardwood
    • Has fireplace: Yes
    Interior area
    • Total interior livable area: 4,387 sqft

    Property

    Parking
    • Parking features: Garage - Attached
    Features
    • Has view: Yes
    • View description: Territorial
    Lot
    • Size: 2.64 Acres
    Details
    • Parcel number: 116881000B082004

    Construction

    Type & style
    • Home type: SingleFamily
    Materials
    • Foundation: Slab
    • Roof: Composition
    Condition
    • Year built: 2014

    Community & HOA

    HOA
    • Has HOA: Yes
    • HOA fee: $25 monthly
    Location
    • Region: Driftwood

    Financial & listing details

    • Price per square foot: $374/sqft
    • Tax assessed value: $1,324,160

    Price history

    DateEventPrice
    5/6/2021Listing removed--
    Source: Keller Williams Report a problem
    4/14/2021Pending sale$1,375,000$313/sqft
    Source: Unlock MLS #7805131 Report a problem
    4/9/2021Listed for sale$1,375,000$313/sqft
    Source: Unlock MLS #7805131 Report a problem

    Public tax history

    YearProperty taxesTax assessment
    2025-- $1,324,160 +4.6%
    2024$20,477 -14.7%$1,265,450 -16%
    2023$23,997 -4.6%$1,506,760 +10.6%
    2022$25,152 +86.9%$1,362,150
    2021$13,455 -0.3%--
    2020$13,497 -2.9%$778,970 +5.2%
    2019$13,897 +0.3%$740,280 +6.9%
    2018$13,855 -4.1%$692,400 +3.4%
    2017$14,447 -12.7%$669,900 +8.8%
    2016$16,555 $615,540 +93.3%
    2015-- $318,440
    Find assessor info on the county website

    Neighborhood: 78619

    Nearby schools

    GreatSchools rating
    Schools provided by the listing agent
    • Elementary: Sycamore Springs
    • Middle: Sycamore Springs
    • High: Dripping Springs

    Source: The MLS. This data may not be complete. We recommend contacting the local school district to confirm school assignments for this home.

    Get a cash offer in 3 minutes
    Find out how much your home could sell for in as little as 3 minutes with a no-obligation cash offer.
    Estimated market value
    $1,639,100
    Get a cash offer in 3 minutes
    Find out how much your home could sell for in as little as 3 minutes with a no-obligation cash offer.
    Estimated market value
    $1,639,100