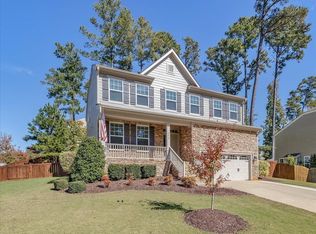
Designed for enjoying life--not spending every weekend on maintenance--this beautifully updated Brook Manor home offers multiple inviting indoor and outdoor living spaces just minutes from Bass Lake trails, downtown Holly Springs, restaurants, wine bars, shops, festivals, parks, and top-rated schools. Relax on the oversized front porch overlooking the neighborhood, unwind in the screened porch retreat, or gather around the patio and fire pit seating areas in the refreshed low-maintenance terraced backyard designed for beauty, privacy, and easy upkeep. The fully fenced yard creates flexible space for entertaining, pets, gardening, or simply enjoying peaceful evenings outdoors. Inside, the thoughtfully designed layout offers 4 bedrooms, 3.5 baths, a private office, spacious loft, mudroom, formal dining room, and welcoming family room with fireplace. The kitchen features granite countertops, abundant cabinetry, and butler's pantry with seamless flow into the main living spaces--ideal for both daily living and hosting. The expansive primary suite provides a true retreat with soaking tub and spa-like bath. Major updates include new HVAC with dehumidifier (2025) with 9 years remaining on included maintenance, plus solar panels installed in 2025 that will be fully paid off by seller at closing
Sold for $626,000
Zestimate®
$626,000
108 Horncliffe Way, Holly Springs, NC 27540
4beds
3,803sqft
Single Family Residence, Residential
Built in 2015
10,018 Square Feet Lot
$626,000 Zestimate®
$165/sqft
$3,277 Estimated rent
Home value
$626,000
$595,000 - $657,000
$3,277/mo
Zestimate® history
Owner options
List your home for rent
$3,277/mo
Rent Zestimate®
Find your next renter with Zillow Rental Manager. Plus, with online applications, you can quickly screen prospective tenants – for free.
$3,277/mo
Rent Zestimate®
Refinance and save
$3,989/mo
Est. payment
Refinancing to a lower rate could help reduce your monthly payments and save thousands over the life of the loan.
$3,989/mo
Est. payment
Explore your selling options
Work with a Zillow partner agent
Leverage their expertise and Zillow's premium Showcase listings to get your home seen by more buyers.
Get startedList with your own agent
Get your home in front of millions of buyers by listing it on Zillow.
Learn how to do itSell it yourself
Take full control of how buyers see your home on Zillow by listing For Sale by Owner (FSBO).
List your homeWhat's special
Spacious loftPrivate officeKitchen features granite countertopsScreened porch retreatThoughtfully designed layoutAbundant cabinetryFormal dining room
Zillow last checked:
Listing updated:
Listed by:
Sally Bauer Trubshaw 919-816-7478,
Coldwell Banker Advantage
Bought with:
Kathleen Carlton, 287194
Keller Williams Legacy
Imagene Arden Cooke, 357762
Keller Williams Legacy
Source: Doorify MLS,MLS#: 10154215
Facts & features
Interior
Bedrooms & bathrooms
- Bedrooms: 4
- Bathrooms: 4
- Full bathrooms: 3
- 1/2 bathrooms: 1
Heating
- Active Solar, Central, Fireplace(s), Forced Air, Natural Gas, Solar, See Remarks
Cooling
- Ceiling Fan(s), Central Air, Dual
Appliances
- Included: Dishwasher, Disposal, Exhaust Fan, Free-Standing Gas Range, Free-Standing Refrigerator, Gas Water Heater, Ice Maker, Microwave, Plumbed For Ice Maker, Refrigerator, Self Cleaning Oven, Stainless Steel Appliance(s), Vented Exhaust Fan, Washer/Dryer, Water Heater
- Laundry: Laundry Room, Sink, Upper Level
Features
- Pantry, Ceiling Fan(s), Double Vanity, Dual Closets, Eat-in Kitchen, Entrance Foyer, Granite Counters, High Ceilings, High Speed Internet, Kitchen Island, Separate Shower, Soaking Tub, Storage, Walk-In Closet(s), Walk-In Shower, Water Closet
- Flooring: Carpet, Ceramic Tile, Hardwood
- Windows: Double Pane Windows, Insulated Windows, Screens
- Number of fireplaces: 1
- Fireplace features: Family Room, Gas, Gas Log
- Common walls with other units/homes: No Common Walls
Interior area
- Total structure area: 3,803
- Total interior livable area: 3,803 sqft
- Finished area above ground: 3,803
- Finished area below ground: 0
Property
Parking
- Total spaces: 5
- Parking features: Additional Parking, Attached, Driveway, Garage, Garage Door Opener, Garage Faces Front
- Attached garage spaces: 3
- Uncovered spaces: 2
Features
- Levels: Two
- Stories: 2
- Patio & porch: Covered, Enclosed, Front Porch, Rear Porch, Screened
- Exterior features: Fenced Yard, Private Yard, Rain Gutters
- Pool features: Association, In Ground
- Spa features: None
- Fencing: Back Yard, Fenced, Full, Gate, Privacy, Wood
- Has view: Yes
- View description: Neighborhood
Lot
- Size: 10,018 Square Feet
- Features: Back Yard, Corner Lot, Front Yard, Gentle Sloping, Landscaped, Native Plants, Private
Details
- Additional structures: None
- Parcel number: 065806499442000 0424973
- Zoning: SR
- Special conditions: Standard
Construction
Type & style
- Home type: SingleFamily
- Architectural style: Traditional
- Property subtype: Single Family Residence, Residential
Materials
- Fiber Cement, HardiPlank Type
- Roof: Shingle
Condition
- New construction: No
- Year built: 2015
- Major remodel year: 2015
Utilities & green energy
- Sewer: Public Sewer
- Water: Public
- Utilities for property: Cable Connected, Electricity Connected, Natural Gas Connected, Phone Available, Sewer Connected, Water Connected
Green energy
- Energy generation: Solar
- Indoor air quality: Moisture Control
Community & HOA
Community
- Features: None
- Subdivision: Brook Manor
HOA
- Has HOA: Yes
- Amenities included: Clubhouse, Jogging Path, Pool, Trail(s)
- Services included: Maintenance Grounds
- HOA fee: $291 quarterly
Location
- Region: Holly Springs
Financial & listing details
- Price per square foot: $165/sqft
- Tax assessed value: $723,309
- Annual tax amount: $6,244
- Date on market: 3/23/2026
- Road surface type: Asphalt, Paved
Price history
| Date | Event | Price |
|---|---|---|
| 5/28/2026 | Sold | $626,000-3.5%$165/sqft |
Source:  Doorify MLS #10154215 Report a problem Doorify MLS #10154215 Report a problem | ||
| 5/10/2026 | Pending sale | $649,000$171/sqft |
Source: Doorify MLS #10154215 Report a problem | ||
| 5/7/2026 | Price change | $649,000-7.2%$171/sqft |
Source: Doorify MLS #10154215 Report a problem | ||
| 4/17/2026 | Price change | $699,000-3.6%$184/sqft |
Source: Doorify MLS #10154215 Report a problem | ||
| 3/28/2026 | Price change | $725,000-3.3%$191/sqft |
Source: Doorify MLS #10154215 Report a problem | ||
| 3/23/2026 | Listed for sale | $750,000+63.1%$197/sqft |
Source: Doorify MLS #10154215 Report a problem | ||
| 5/22/2020 | Sold | $459,900$121/sqft |
Source: Doorify MLS #2301523 Report a problem | ||
| 4/3/2020 | Pending sale | $459,900$121/sqft |
Source: Fonville Morisey/Lochmere Sales Office #2301523 Report a problem | ||
| 3/16/2020 | Price change | $459,900-1.1%$121/sqft |
Source: Fonville Morisey/Lochmere Sales Office #2301523 Report a problem | ||
| 2/14/2020 | Listed for sale | $465,000+8.1%$122/sqft |
Source: Fonville Morisey/Lochmere Sales Office #2301523 Report a problem | ||
| 11/9/2017 | Sold | $430,000$113/sqft |
Source: Doorify MLS #2130994 Report a problem | ||
Public tax history
| Year | Property taxes | Tax assessment |
|---|---|---|
| 2025 | $6,245 +0.4% | $723,309 |
| 2024 | $6,219 +28.2% | $723,309 +61.5% |
| 2023 | $4,852 +3.6% | $447,961 |
| 2022 | $4,684 +1.9% | $447,961 |
| 2021 | $4,596 | $447,961 |
| 2020 | $4,596 -5.6% | $447,961 +11.1% |
| 2019 | $4,872 | $403,224 |
| 2018 | $4,872 +14.8% | $403,224 |
| 2017 | $4,244 +1.4% | $403,224 |
| 2016 | $4,185 +191.9% | $403,224 +404% |
| 2015 | $1,434 | $80,000 |
Find assessor info on the county website
Neighborhood: 27540
Nearby homes
- $668,2004 bd3 ba3.3k sqft104 Horncliffe Way, Holly Springs, NC 27540Off Market
- $705,400-- bd3 ba3.4k sqft116 Hartness Dr, Holly Springs, NC 27540Off Market
- $615,0005 bd4 ba2.9k sqft200 Horncliffe Way, Holly Springs, NC 27540Sold
- $624,500-- bd2 ba3k sqft121 Hartness Dr, Holly Springs, NC 27540Off Market
- $687,900-- bd3 ba3.4k sqft112 Hartness Dr, Holly Springs, NC 27540Off Market
- $635,700-- bd2 ba2.8k sqft617 Estes Ln, Holly Springs, NC 27540Off Market
- $688,800-- bd3 ba3k sqft613 Estes Ln, Holly Springs, NC 27540Off Market
- $609,8005 bd-- ba2.9k sqft117 Hartness Dr, Holly Springs, NC 27540Off Market
Nearby schools
GreatSchools rating
- 9/10Holly Ridge ElementaryGrades: PK-5Distance: 0.7 mi
- 9/10Holly Ridge MiddleGrades: 6-8Distance: 0.7 mi
- 9/10Holly Springs HighGrades: 9-12Distance: 2.3 mi
Schools provided by the listing agent
- Elementary: Wake - Holly Ridge
- Middle: Wake - Holly Ridge
- High: Wake - Holly Springs
Source: Doorify MLS. This data may not be complete. We recommend contacting the local school district to confirm school assignments for this home.
Get a cash offer in 3 minutes
Find out how much your home could sell for in as little as 3 minutes with a no-obligation cash offer.
Estimated market value
$626,000
Get a cash offer in 3 minutes
Find out how much your home could sell for in as little as 3 minutes with a no-obligation cash offer.
Estimated market value
$626,000
- North Carolina
- Wake County
- Holly Springs
- 27540
- 108 Horncliffe Way
Nearby cities
Nearby neighborhoods
Nearby zip codes
Other Holly Springs Topics
