WOW!!! This house should come with a warning: You will not want to leave!! This wonderful home is a total re-do from plumbing to electrical, windows, roof and just about everything in between! Nestled in fabulous trees on a large lot, this home is in a lovely, established neighborhood convenient to all things Kilgore. Open and airy, the floor plan lends so well to entertaining, or just hanging with your family. The floors are COREtec advanced + laminate vinyl in Savoy Oak. With formals as well as comfortable family rooms, there are two large living areas. A formal dining room as well as an eat-in kitchen lend to versatility. This kitchen is a dream! A huge island with overhang for stools lends to extra dining accommodations. The 6-burner gas range-and griddle- as well as the farmhouse-style sink, custom white concrete countertops, and stainless steel appliances make cooking a joy! A large utility room is off the kitchen and leads into a butler's pantry for storage and food prep. The split primary wing has a huge bedroom, large closets, and a fabulous bath. Storage galore abounds throughout the house and the charming attributes of this home lend such a warm feeling. Wonderful windows across the back look out on a tiered back yard as well as a large patio and veranda. ANNNNND----Calling all golfers! This sits across the street from Meadowbrook Golf and Event Center. You are just a golf cart ride away! Do yourself a favor and view this property. It is the perfect place to call your home!
Sold
Price Unknown
108 Horseshoe Dr, Kilgore, TX 75662
4beds
3,564sqft
Single Family Residence
Built in 1965
0.78 Acres Lot
$456,600 Zestimate®
$--/sqft
$2,681 Estimated rent
Home value
$456,600
$411,000 - $507,000
$2,681/mo
Zestimate® history
Owner options
List your home for rent
$2,681/mo
Rent Zestimate®
Find your next renter with Zillow Rental Manager. Plus, with online applications, you can quickly screen prospective tenants – for free.
$2,681/mo
Rent Zestimate®
Refinance and save
Refinancing to a lower rate could help reduce your monthly payments and save thousands over the life of the loan.
Explore your selling options
Work with a Zillow partner agent
Leverage their expertise and Zillow's premium Showcase listings to get your home seen by more buyers.
Get startedList with your own agent
Get your home in front of millions of buyers by listing it on Zillow.
Learn how to do itSell it yourself
Take full control of how buyers see your home on Zillow by listing For Sale by Owner (FSBO).
List your homeWhat's special
Large lotFormal dining roomStainless steel appliancesLarge patioStorage galoreEat-in kitchenNestled in fabulous trees
Zillow last checked:
Listing updated:
Listed by:
Jan Wylie 903-987-1097,
Coldwell Banker Lenhart - Kilgore
Bought with:
Ellen Bittick
Coldwell Banker Lenhart - Kilgore
Source: LGVBOARD,MLS#: 20243927
Facts & features
Interior
Bedrooms & bathrooms
- Bedrooms: 4
- Bathrooms: 4
- Full bathrooms: 2
- 1/2 bathrooms: 2
Rooms
- Room types: Living Room, Den, Utility Room, 2 Living Areas
Bedroom
- Features: Master Bedroom Split, Guest Bedroom Split, Separate walk-In Closets
Bathroom
- Features: Shower and Tub, Shower/Tub, Separate Dressing Area, Separate Walk-in Closets, Tile Counters
Dining room
- Features: Separate Formal Dining
Heating
- Central Gas
Cooling
- Central Electric
Appliances
- Included: Gas Range/Oven, Gas Oven, Microwave, Dishwasher, Refrigerator, Gas Water Heater
- Laundry: Laundry Room, Washer Hookup
Features
- High Ceilings, Ceiling Fan(s), Pantry, Ceiling Fans, Breakfast Bar
- Flooring: Tile
- Number of fireplaces: 1
- Fireplace features: Gas Log, Den, Gas Starter
Interior area
- Total structure area: 3,564
- Total interior livable area: 3,564 sqft
Property
Parking
- Total spaces: 2
- Parking features: Garage, Garage Faces Rear, Garage Door Opener, Attached, Rear/Side Entry, Paved
- Attached garage spaces: 2
- Has uncovered spaces: Yes
Features
- Levels: One
- Stories: 1
- Patio & porch: Patio, Covered
- Exterior features: Rain Gutters
- Pool features: None
- Fencing: Chain Link
Lot
- Size: 0.78 Acres
- Features: Landscaped, Golf Course
Details
- Additional structures: Storage, Storage Buildings
- Parcel number: 39073
Construction
Type & style
- Home type: SingleFamily
- Architectural style: Traditional
- Property subtype: Single Family Residence
Materials
- Brick
- Foundation: Slab
- Roof: Composition
Condition
- Year built: 1965
Utilities & green energy
- Gas: Gas
- Sewer: Public Sewer
- Water: Public Water, City
- Utilities for property: Electricity Available
Community & HOA
Location
- Region: Kilgore
Financial & listing details
- Tax assessed value: $467,830
- Annual tax amount: $8,406
- Date on market: 9/19/2025
- Listing terms: Cash,FHA,Conventional,VA Loan
- Exclusions: Personal items
- Road surface type: Asphalt
Price history
| Date | Event | Price |
|---|---|---|
| 5/14/2025 | Sold | -- |
Source:  LGVBOARD #20243927 Report a problem LGVBOARD #20243927 Report a problem | ||
| 3/24/2025 | Price change | $459,000-3.2%$129/sqft |
Source: LGVBOARD #20243927 Report a problem | ||
| 8/12/2024 | Price change | $474,000-1%$133/sqft |
Source: LGVBOARD #20243927 Report a problem | ||
| 7/15/2024 | Price change | $479,000-2%$134/sqft |
Source: LGVBOARD #20243927 Report a problem | ||
| 6/24/2024 | Listed for sale | $489,000+5.2%$137/sqft |
Source: LGVBOARD #20243927 Report a problem | ||
| 6/26/2023 | Sold | -- |
Source:  GTARMLS #23006779 Report a problem GTARMLS #23006779 Report a problem | ||
| 6/5/2023 | Pending sale | $465,000$130/sqft |
Source: LGVBOARD #20233002 Report a problem | ||
| 5/26/2023 | Listed for sale | $465,000+57.6%$130/sqft |
Source: LGVBOARD #20233002 Report a problem | ||
| 4/18/2021 | Listing removed | -- |
Source:  Berkshire Hathaway HomeServices Report a problem Berkshire Hathaway HomeServices Report a problem | ||
| 4/5/2021 | Listed for sale | $295,000+16.1%$83/sqft |
Source: Berkshire Hathaway HomeServices #10132889 Report a problem | ||
| 8/30/2019 | Sold | -- |
Source: Agent Provided Report a problem | ||
| 6/5/2019 | Listed for sale | $254,006$71/sqft |
Source: JULIE WOODS & ASSOCIATES RE FIRM #20192977 Report a problem | ||
Public tax history
| Year | Property taxes | Tax assessment |
|---|---|---|
| 2025 | $10,538 +0.6% | $467,830 +0.5% |
| 2024 | $10,470 +111.7% | $465,510 +52.5% |
| 2023 | $4,945 -13.7% | $305,316 +10% |
| 2022 | $5,732 +25.8% | $277,560 +10.6% |
| 2021 | $4,555 +3% | $251,050 +1.5% |
| 2020 | $4,421 +55.3% | $247,280 +6.5% |
| 2019 | $2,847 +0.1% | $232,170 +0.2% |
| 2018 | $2,844 -0.2% | $231,670 -0.5% |
| 2017 | $2,851 +1.7% | $232,810 -0.7% |
| 2016 | $2,803 +2.7% | $234,440 +1.3% |
| 2015 | $2,730 | $231,350 -1.1% |
| 2014 | -- | $234,000 +3% |
| 2013 | -- | $227,150 +0.9% |
| 2012 | -- | $225,220 +0.5% |
| 2011 | -- | $224,000 +2.2% |
| 2010 | -- | $219,220 +1% |
| 2009 | -- | $216,960 +0.6% |
| 2008 | -- | $215,690 +4.9% |
| 2007 | -- | $205,670 +4.1% |
| 2006 | -- | $197,530 +6.2% |
| 2005 | -- | $185,990 +5.2% |
| 2004 | -- | $176,840 +3.2% |
| 2003 | -- | $171,390 +3% |
| 2002 | -- | $166,320 +3.3% |
| 2001 | -- | $160,940 +2.4% |
| 2000 | -- | $157,170 |
Find assessor info on the county website
Neighborhood: 75662
Nearby homes
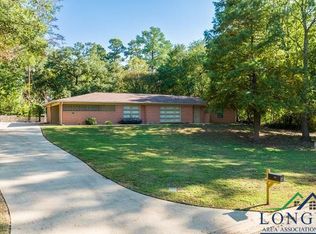
- $--3 bd2 ba2.5k sqft110 Horseshoe Dr, Kilgore, TX 75662Sold
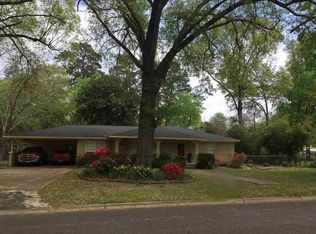
- $233,6003 bd2 ba1.9k sqft104 Horseshoe Dr, Kilgore, TX 75662Off Market
- $207,9003 bd2 ba2.4k sqft117 Horseshoe Dr, Kilgore, TX 75662Off Market

- $213,000-- bd1 ba2.6k sqft1301 Houston St, Kilgore, TX 75662Off Market
- $256,100-- bd2 ba2k sqft1303 Houston St, Kilgore, TX 75662Off Market
- $344,6003 bd2 ba2.7k sqft316 Horseshoe Dr, Kilgore, TX 75662Off Market
- $255,500-- bd2 ba2.3k sqft100 Horseshoe Dr, Kilgore, TX 75662Off Market
- $256,500-- bd3 ba2.4k sqft113 Horseshoe Dr, Kilgore, TX 75662Off Market
Nearby schools
GreatSchools rating
- 4/10Kilgore Intermediate SchoolGrades: 4-5Distance: 0.8 mi
- 4/10Kilgore Middle SchoolGrades: 6-8Distance: 1.5 mi
- 3/10Kilgore High SchoolGrades: 9-12Distance: 1.1 mi
Schools provided by the listing agent
- District: Kilgore
Source: LGVBOARD. This data may not be complete. We recommend contacting the local school district to confirm school assignments for this home.
- Texas
- Gregg County
- Kilgore
- 75662
- 108 Horseshoe Dr
Nearby cities
Nearby neighborhoods
Nearby zip codes
Other Kilgore Topics
