Welcome to 108 Hudson Street, a striking modern build situated in the heart of West Asheville. Immaculately maintained, one-level, and move-in ready, this NC Greenbuilt Platinum Certified ultra efficient house lives bright and spacious on a small footprint without compromising on space. Clean lines and the minimalist aesthetic of vaulted ceilings and radiant heated concrete floors inspire frictionless living. The open floor plan allows for easy navigation and the kitchen is positioned perfectly, ensuring hosts can effortlessly mingle with their visitors while preparing meals.The bonus loft provides a versatile space for yoga, meditation, or use it as a reading or music listening hideaway. Enjoy the convenience of nearby transportation corridors and easy access to the airport while experiencing the friendly urban neighborhood lifestyle. Walk to all the amenities Haywood Rd has to offer and bike to Carrier Park, the French Broad Greenway, and RAD in minutes.
Closed
$731,108
108 Hudson St, Asheville, NC 28806
3beds
1,480sqft
Single Family Residence
Built in 2015
0.11 Acres Lot
$712,900 Zestimate®
$494/sqft
$2,416 Estimated rent
Home value
$712,900
$677,000 - $749,000
$2,416/mo
Zestimate® history
Owner options
List your home for rent
$2,416/mo
Rent Zestimate®
Find your next renter with Zillow Rental Manager. Plus, with online applications, you can quickly screen prospective tenants – for free.
$2,416/mo
Rent Zestimate®
Refinance and save
$4,218/mo
Est. payment
Refinancing to a lower rate could help reduce your monthly payments and save thousands over the life of the loan.
$4,218/mo
Est. payment
Explore your selling options
Work with a Zillow partner agent
Leverage their expertise and Zillow's premium Showcase listings to get your home seen by more buyers.
Get startedList with your own agent
Get your home in front of millions of buyers by listing it on Zillow.
Learn how to do itSell it yourself
Take full control of how buyers see your home on Zillow by listing For Sale by Owner (FSBO).
List your homeWhat's special
Zillow last checked:
Listing updated:
Listed by:
Carey Burda carey@townandmountain.com,
Town and Mountain Realty
Bought with:
Courtney Bell
Howard Hanna Beverly-Hanks Biltmore Avenue
Source: Canopy MLS as distributed by MLS GRID,MLS#: 4132332
Facts & features
Interior
Bedrooms & bathrooms
- Bedrooms: 3
- Bathrooms: 2
- Full bathrooms: 2
- Main level bedrooms: 3
Primary bedroom
- Features: Ceiling Fan(s), Vaulted Ceiling(s), Walk-In Closet(s)
- Level: Main
Primary bedroom
- Level: Main
Bedroom s
- Features: Ceiling Fan(s)
- Level: Main
Bedroom s
- Features: Ceiling Fan(s)
- Level: Main
Bedroom s
- Level: Main
Bedroom s
- Level: Main
Dining area
- Features: Ceiling Fan(s), Open Floorplan, Vaulted Ceiling(s)
- Level: Main
Dining area
- Level: Main
Kitchen
- Features: Breakfast Bar, Ceiling Fan(s), Open Floorplan
- Level: Main
Kitchen
- Level: Main
Living room
- Features: Ceiling Fan(s), Open Floorplan, Vaulted Ceiling(s)
- Level: Main
Living room
- Level: Main
Loft
- Level: Upper
Loft
- Level: Upper
Heating
- Ductless, Radiant Floor
Cooling
- Ceiling Fan(s), Ductless, Electric
Appliances
- Included: Disposal, Dryer, ENERGY STAR Qualified Dishwasher, ENERGY STAR Qualified Freezer, ENERGY STAR Qualified Refrigerator, Exhaust Fan, Exhaust Hood, Gas Cooktop, Gas Oven, Gas Range, Gas Water Heater, Low Flow Fixtures, Microwave, Tankless Water Heater, Washer, Washer/Dryer
- Laundry: Utility Room, Laundry Room, Main Level
Features
- Breakfast Bar, Built-in Features, Open Floorplan, Vaulted Ceiling(s)(s), Walk-In Closet(s)
- Flooring: Concrete
- Doors: Pocket Doors, Sliding Doors
- Windows: Insulated Windows
- Has basement: No
Interior area
- Total structure area: 1,480
- Total interior livable area: 1,480 sqft
- Finished area above ground: 1,480
- Finished area below ground: 0
Property
Parking
- Total spaces: 2
- Parking features: Electric Vehicle Charging Station(s), Parking Space(s)
- Uncovered spaces: 2
- Details: Two off street parking places.
Features
- Levels: One
- Stories: 1
- Patio & porch: Covered, Front Porch, Patio, Porch, Side Porch
- Waterfront features: None
Lot
- Size: 0.11 Acres
- Features: Cleared, Corner Lot
Living quarters
- Secondary features: None
Details
- Parcel number: 9638326966
- Zoning: RM8
- Special conditions: Standard
- Horse amenities: None
Construction
Type & style
- Home type: SingleFamily
- Property subtype: Single Family Residence
Materials
- Hardboard Siding
- Foundation: Slab
- Roof: Metal
Condition
- New construction: No
- Year built: 2015
Details
- Builder name: Earthtone Builders
Utilities & green energy
- Sewer: Public Sewer
- Water: City
- Utilities for property: Cable Available, Fiber Optics
Green energy
- Energy efficient items: Insulation
- Energy generation: Solar
- Construction elements: Concrete Construction, Engineered Wood Products, Low VOC Coatings
- Water conservation: Low-Flow Fixtures, Water-Smart Landscaping
Community & HOA
Community
- Features: None
- Security: Smoke Detector(s)
- Subdivision: none
Location
- Region: Asheville
- Elevation: 2000 Feet
Financial & listing details
- Price per square foot: $494/sqft
- Tax assessed value: $418,100
- Annual tax amount: $4,593
- Date on market: 4/29/2024
- Cumulative days on market: 1 day
- Listing terms: Cash,Conventional
- Exclusions: Glass art hanging in kitchen window
- Road surface type: Other, Paved
Price history
| Date | Event | Price |
|---|---|---|
| 3/25/2026 | Listing removed | $5,800$4/sqft |
Source: Zillow Rentals Report a problem | ||
| 2/24/2026 | Listed for rent | $5,800$4/sqft |
Source: Zillow Rentals Report a problem | ||
| 12/14/2025 | Listing removed | $5,800$4/sqft |
Source: Zillow Rentals Report a problem | ||
| 12/11/2025 | Price change | $5,800+20.8%$4/sqft |
Source: Zillow Rentals Report a problem | ||
| 12/1/2025 | Price change | $4,800+20%$3/sqft |
Source: Zillow Rentals Report a problem | ||
| 11/19/2025 | Price change | $4,000-11.1%$3/sqft |
Source: Zillow Rentals Report a problem | ||
| 11/17/2025 | Price change | $4,500-9.1%$3/sqft |
Source: Zillow Rentals Report a problem | ||
| 11/15/2025 | Price change | $4,950-9.2%$3/sqft |
Source: Zillow Rentals Report a problem | ||
| 10/2/2025 | Listed for rent | $5,450-0.9%$4/sqft |
Source: Zillow Rentals Report a problem | ||
| 5/26/2025 | Listing removed | $5,500$4/sqft |
Source: Zillow Rentals Report a problem | ||
| 4/18/2025 | Price change | $5,500+0.9%$4/sqft |
Source: Zillow Rentals Report a problem | ||
| 4/1/2025 | Listed for rent | $5,450$4/sqft |
Source: Zillow Rentals Report a problem | ||
| 2/5/2025 | Listing removed | $5,450$4/sqft |
Source: Zillow Rentals Report a problem | ||
| 12/8/2024 | Price change | $5,450-9.2%$4/sqft |
Source: Zillow Rentals Report a problem | ||
| 11/29/2024 | Price change | $6,000-7.7%$4/sqft |
Source: Zillow Rentals Report a problem | ||
| 11/27/2024 | Listed for rent | $6,500+16.1%$4/sqft |
Source: Zillow Rentals Report a problem | ||
| 10/12/2024 | Listing removed | $5,600$4/sqft |
Source: Zillow Rentals Report a problem | ||
| 10/3/2024 | Listed for rent | $5,600$4/sqft |
Source: Zillow Rentals Report a problem | ||
| 9/11/2024 | Listing removed | $5,600$4/sqft |
Source: Zillow Rentals Report a problem | ||
| 9/8/2024 | Price change | $5,600+14.3%$4/sqft |
Source: Zillow Rentals Report a problem | ||
| 8/17/2024 | Price change | $4,900+6.5%$3/sqft |
Source: Zillow Rentals Report a problem | ||
| 8/3/2024 | Listed for rent | $4,600$3/sqft |
Source: Zillow Rentals Report a problem | ||
| 5/24/2024 | Sold | $731,108+4.6%$494/sqft |
Source:  Canopy MLS as distributed by MLS GRID #4132332 Report a problem Canopy MLS as distributed by MLS GRID #4132332 Report a problem | ||
| 5/4/2024 | Pending sale | $699,000$472/sqft |
Source: Canopy MLS as distributed by MLS GRID #4132332 Report a problem | ||
| 4/29/2024 | Listed for sale | $699,000+819.7%$472/sqft |
Source: Canopy MLS as distributed by MLS GRID #4132332 Report a problem | ||
| 3/31/2015 | Sold | $76,000+100%$51/sqft |
Source: Public Record Report a problem | ||
| 5/13/2014 | Sold | $38,000$26/sqft |
Source: Public Record Report a problem | ||
Public tax history
| Year | Property taxes | Tax assessment |
|---|---|---|
| 2025 | $4,593 +6.3% | $418,100 |
| 2024 | $4,319 +2.6% | $418,100 |
| 2023 | $4,211 +1% | $418,100 |
| 2022 | $4,169 | $418,100 |
| 2021 | $4,169 +20.1% | $418,100 +29.8% |
| 2020 | $3,472 | $322,100 |
| 2019 | $3,472 | $322,100 |
| 2018 | $3,472 | $322,100 +53.3% |
| 2017 | $3,472 -0.9% | $210,100 |
| 2016 | $3,504 +35.7% | $210,100 +605% |
| 2015 | $2,582 +613.7% | $29,800 |
| 2014 | $362 | $29,800 |
| 2013 | -- | $29,800 +48.3% |
| 2012 | -- | $20,100 |
| 2011 | -- | $20,100 |
| 2010 | -- | $20,100 |
| 2009 | -- | $20,100 |
Find assessor info on the county website
Neighborhood: 28806
Nearby homes
- $--1 bd1 ba481 sqft112 Hudson St #2, Asheville, NC 28806Off Market
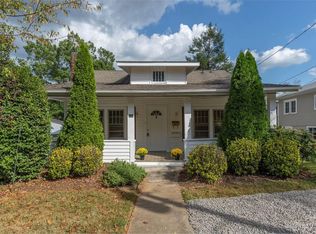
- $--3 bd2 ba1.4k sqft112 Hudson St #1, Asheville, NC 28806Off Market
- $499,0004 bd2 ba1.8k sqft112 Hudson St, Asheville, NC 28806Sold

- $---- bd-- ba-- sqft81 Langwell Ave, Asheville, NC 28806Off Market
- $610,8003 bd2 ba1.2k sqft114 Hudson St, Asheville, NC 28806Off Market
- $565,0003 bd2 ba1.3k sqft83 Langwell Ave, Asheville, NC 28806Sold
- $451,0003 bd3 ba1k sqft82 Langwell Ave, Asheville, NC 28806Off Market
- $--5,227 Square Feet99999 Langwell Ave, Asheville City, NC 28806Off Market
Nearby schools
GreatSchools rating
- 6/10Hall Fletcher ElementaryGrades: PK-5Distance: 0.7 mi
- 7/10Asheville MiddleGrades: 6-8Distance: 1.7 mi
- 6/10Asheville HighGrades: PK,9-12Distance: 1.9 mi
Schools provided by the listing agent
- Elementary: Hall Fletcher
- Middle: Asheville
Source: Canopy MLS as distributed by MLS GRID. This data may not be complete. We recommend contacting the local school district to confirm school assignments for this home.
Get a cash offer in 3 minutes
Find out how much your home could sell for in as little as 3 minutes with a no-obligation cash offer.
Estimated market value
$712,900
Get a cash offer in 3 minutes
Find out how much your home could sell for in as little as 3 minutes with a no-obligation cash offer.
Estimated market value
$712,900
- North Carolina
- Buncombe County
- Asheville
- 28806
- 108 Hudson St
Nearby cities
Nearby neighborhoods
Nearby zip codes
Other Asheville Topics
