Skip main navigation
Off market
  • $762,400

    108 Hurlburt Street, Glastonbury, CT 06033

    3beds
    3,368sqft
    Single Family Residence
    Built in 1967
    1.29 Acres Lot
    $762,400 Zestimate®
    $226/sqft
    $5,275 Estimated rent

    Home value

    $762,400

    $724,000 - $816,000

    $5,275/mo

    Zestimate® history
    Loading
    Loading...

    Owner options

    List your home for rent

    $5,275/mo

    Rent Zestimate®

    Find your next renter with Zillow Rental Manager. Plus, with online applications, you can quickly screen prospective tenants – for free.

    Learn more

    $5,275/mo

    Rent Zestimate®

    Refinance and save

    $4,595/mo

    Est. payment

    Refinancing to a lower rate could help reduce your monthly payments and save thousands over the life of the loan.

    See today's rates

    $4,595/mo

    Est. payment

    Explore your selling options

    Work with a Zillow partner agent

    Leverage their expertise and Zillow's premium Showcase listings to get your home seen by more buyers.

    Get started

    List with your own agent

    Get your home in front of millions of buyers by listing it on Zillow.

    Learn how to do it

    Sell it yourself

    Take full control of how buyers see your home on Zillow by listing For Sale by Owner (FSBO).

    List your home

    What's special

    Outdoor lightingStone wallsHot tubProfessionally landscapedPrivate backyard oasisSeparate roomOversized island

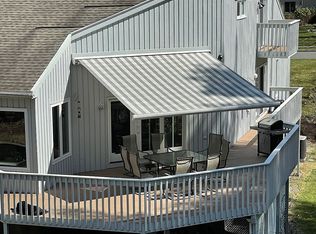
    Absolutely stunning, remodeled custom built ranch. true open floor plan with an abundance of natural light. Beautifully remodeled kitchen, showcased by an oversized island, stainless steel appliances and quartz counters. Kitchen overlooks the dining room and the living room with a wood burning fireplace. There is a separate room for laundry on the main level and a Mudroom area off of the garage entrance. There is an additional 1500 square feet of beautiful refinished lower level- all new flooring, it's own kitchen, bar, stainless steel appliances, tons of storage space and full bathroom. This can easily be converted into an in-law suite. This Full walk-out LL leads to your own private backyard oasis with an inground heated pool, professionally landscaped with outdoor lighting, stone walls, patio, deck, hot tub and firepit. So many upgrades included in this home - newer driveway, roof, leaf guard gutters, oil tank and Anderson windows. Buderus boiler and central air were added within the last 10 years. New septic system installed 2 years ago. Propane fueled whole house generator is included in the sale. Fantastic home for entertaining! This is a Must see!

    This property is off market, which means it's not currently listed for sale or rent on Zillow. This may be different from what's available on other websites or public sources.

    Zillow last checked:

    Listing updated:

    Listed by:

    Tracey A. Precourt 860-490-7515,

    Century 21 Clemens Group 860-563-0021

    Bought with:

    Maria C. Parker, RES.0785883

    William Raveis Real Estate

    Source: Smart MLS,MLS#: 170571523MLS Logo

    Facts & features

    Interior

    Bedrooms & bathrooms
    • Bedrooms: 3
    • Bathrooms: 4
    • Full bathrooms: 3
    • 1/2 bathrooms: 1
    Rooms
    • Room types: Laundry
    Primary bedroom
    • Features: High Ceilings, Ceiling Fan(s), Full Bath, Wall/Wall Carpet
    • Level: Main
    Bedroom
    • Features: High Ceilings, Wall/Wall Carpet
    • Level: Main
    Bedroom
    • Features: High Ceilings, Wall/Wall Carpet
    • Level: Main
    Dining room
    • Features: High Ceilings, Fireplace, Hardwood Floor
    • Level: Main
    Kitchen
    • Features: High Ceilings, Hardwood Floor, Kitchen Island, Remodeled
    • Level: Main
    Living room
    • Features: High Ceilings, Ceiling Fan(s), Hardwood Floor, Remodeled, Sunken
    • Level: Main
    Heating
    • Baseboard, Forced Air, Oil
    Cooling
    • Ceiling Fan(s), Central Air
    Appliances
    • Included: Oven/Range, Microwave, Refrigerator, Dishwasher, Washer, Dryer, Water Heater
    • Laundry: Main Level
    Features
    • Open Floorplan
    • Windows: Storm Window(s), Thermopane Windows
    • Basement: Full,Finished,Heated,Liveable Space
    • Attic: Pull Down Stairs
    • Number of fireplaces: 1
    Interior area
    • Total structure area: 3,368
    • Total interior livable area: 3,368 sqft
    • Finished area above ground: 1,868
    • Finished area below ground: 1,500

    Property

    Parking
    • Total spaces: 2
    • Parking features: Attached, Paved
    • Attached garage spaces: 2
    • Has uncovered spaces: Yes
    Features
    • Patio & porch: Deck
    • Has private pool: Yes
    • Pool features: In Ground, Heated, Slide, Tile, Solar Cover
    • Spa features: Heated
    Lot
    • Size: 1.29 Acres
    • Features: Dry, Secluded, Level, Few Trees
    Details
    • Parcel number: 570441
    • Zoning: RR

    Construction

    Type & style
    • Home type: SingleFamily
    • Architectural style: Ranch
    • Property subtype: Single Family Residence
    Materials
    • Brick
    • Foundation: Concrete Perimeter
    • Roof: Asphalt
    Condition
    • New construction: No
    • Year built: 1967

    Utilities & green energy

    • Sewer: Septic Tank
    • Water: Well
    • Utilities for property: Underground Utilities
    Green energy
    • Energy efficient items: Windows

    Community & HOA

    Community
    • Features: Golf, Library, Medical Facilities, Park
    HOA
    • Has HOA: No
    Location
    • Region: Glastonbury

    Financial & listing details

    • Price per square foot: $226/sqft
    • Tax assessed value: $305,100
    • Annual tax amount: $9,461
    • Date on market: 7/1/2023

    Price history

    DateEventPrice
    6/30/2023Sold$615,000+2.5%$183/sqft
    Source: Smart MLS #170571523 Report a problem
    6/27/2023Contingent$599,900$178/sqft
    Source: Smart MLS #170571523 Report a problem
    5/27/2023Listed for sale$599,900+71.4%$178/sqft
    Source: Smart MLS #170571523 Report a problem
    10/28/2020Sold$350,000+0.3%$104/sqft
    Source: Smart MLS #170335207 Report a problem
    9/16/2020Pending sale$349,000$104/sqft
    Source: Berkshire Hathaway HomeServices New England Properties #170335207 Report a problem
    9/14/2020Listed for sale$349,000$104/sqft
    Source: Berkshire Hathaway NE Prop. #170335207 Report a problem

    Public tax history

    YearProperty taxesTax assessment
    2025$12,840 +2.8%$391,100
    2024$12,488 +32%$391,100 +28.2%
    2023$9,461 +5.3%$305,100 +26.6%
    2022$8,989 -0.1%$241,000
    2021$8,994 +10.1%$241,000 +8.9%
    2020$8,170 +1.5%$221,400
    2019$8,050 +1%$221,400
    2018$7,970 +0.2%$221,400 +4.2%
    2017$7,958 +2.9%$212,500
    2016$7,735 $212,500
    Find assessor info on the county website

    Neighborhood: 06033

    Nearby schools

    GreatSchools rating
    Schools provided by the listing agent
    • High: Glastonbury

    Source: Smart MLS. This data may not be complete. We recommend contacting the local school district to confirm school assignments for this home.

    Get pre-qualified for a loan
    At Zillow Home Loans, we can pre-qualify you in as little as 5 minutes with no impact to your credit score.

    An equal housing lender. NMLS #10287.

    Sell for more on Zillow
    Get a Zillow Showcase℠ listing at no additional cost and you could sell for .
    $762,400
    2% more
    +$15,248
    With Zillow Showcase(estimated)
    $777,648