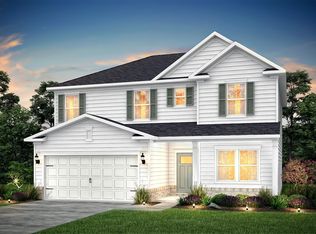
PRICE REDUCTION- CLOSE OUT COMMUNITY-Imagine pulling into a quiet, boutique community tucked right into the heart of Easley — where brand new construction meets everyday convenience and room to truly grow. Welcome to Indigo Park, where this walkout basement home offers space, flexibility, and a setting that fits the way you actually live. From the moment you step inside, the popular Hampton floorplan unfolds with over 2,600 square feet designed for both connection and comfort and another 1,000 square feet of unfished basement! A light-filled main level flows effortlessly from the gourmet kitchen into the dining area and great room — perfect for entertaining, weekend gatherings, or quiet evenings at home. The kitchen steals the show with its expansive quartz island, upgraded soft-close cabinetry, under-cabinet lighting, and plenty of space to cook, serve, and gather. A private study with glass French doors creates the ideal work-from-home retreat, while upstairs you’ll find a cozy loft and generously sized secondary bedrooms with roomy closets. The owner’s suite feels like a true escape, featuring tray ceilings, a raised double vanity, a spacious tile shower, and a large walk-in closet. Step outside onto the private deck and take in views of the spacious backyard — then imagine what could be below. The unfinished walkout basement is a blank canvas ready for whatever your future holds: a home theater, gym, guest suite, playroom, or all of the above. Perfectly located just minutes from Easley’s shopping, dining, and medical facilities — and only 15 minutes to downtown Greenville — this home also places you within 30 minutes of lakes, state and national parks, scenic mountain drives, and miles of biking and hiking trails. And for peace of mind? This home comes backed by a Builder-Backed Warranty that includes: 1-year materials & finishes 2-year systems & technical 10-year structural coverage PLUS a rare 5-year basement leak protection warranty As an added bonus, annual HOA dues include 1G AT&T fiber-optic internet, keeping you seamlessly connected. This isn’t just a basement home — it’s a space designed for what’s next.
Sold for $395,650
$395,650
108 Indigo Park Pl Lot 62, Easley, SC 29642
4beds
2,602sqft
Single Family Residence, Residential
Built in 2025
5,662 Square Feet Lot
$395,500 Zestimate®
$152/sqft
$2,123 Estimated rent
Home value
$395,500
$376,000 - $415,000
$2,123/mo
Zestimate® history
Owner options
List your home for rent
$2,123/mo
Rent Zestimate®
Find your next renter with Zillow Rental Manager. Plus, with online applications, you can quickly screen prospective tenants – for free.
$2,123/mo
Rent Zestimate®
Refinance and save
$2,321/mo
Est. payment
Refinancing to a lower rate could help reduce your monthly payments and save thousands over the life of the loan.
$2,321/mo
Est. payment
Explore your selling options
Work with a Zillow partner agent
Leverage their expertise and Zillow's premium Showcase listings to get your home seen by more buyers.
Get startedList with your own agent
Get your home in front of millions of buyers by listing it on Zillow.
Learn how to do itSell it yourself
Take full control of how buyers see your home on Zillow by listing For Sale by Owner (FSBO).
List your homeWhat's special
Private deckCozy loftExpansive quartz islandWalkout basement homeGourmet kitchenLight-filled main levelTray ceilings
Zillow last checked:
Listing updated:
Listed by:
Jaymie Dimbath 404-777-0267,
Pulte Home Company
Bought with:
NON MLS MEMBER
Non MLS
Source: Greater Greenville AOR,MLS#: 1578069
Facts & features
Interior
Bedrooms & bathrooms
- Bedrooms: 4
- Bathrooms: 3
- Full bathrooms: 2
- 1/2 bathrooms: 1
Rooms
- Room types: Laundry, Loft, Office/Study, Bonus Room/Rec Room
Primary bedroom
- Area: 266
- Dimensions: 14 x 19
Bedroom 2
- Area: 156
- Dimensions: 12 x 13
Bedroom 3
- Area: 169
- Dimensions: 13 x 13
Bedroom 4
- Area: 144
- Dimensions: 12 x 12
Primary bathroom
- Features: Double Sink, Full Bath, Shower Only, Walk-In Closet(s)
- Level: Second
Family room
- Area: 240
- Dimensions: 16 x 15
Kitchen
- Area: 165
- Dimensions: 11 x 15
Office
- Area: 110
- Dimensions: 10 x 11
Bonus room
- Area: 100
- Dimensions: 10 x 10
Den
- Area: 110
- Dimensions: 10 x 11
Heating
- Natural Gas, Damper Controlled
Cooling
- Electric, Damper Controlled
Appliances
- Included: Dishwasher, Disposal, Free-Standing Gas Range, Microwave, Gas Water Heater, Tankless Water Heater
- Laundry: 2nd Floor, Walk-in, Electric Dryer Hookup, Washer Hookup, Laundry Room
Features
- High Ceilings, Ceiling Smooth, Tray Ceiling(s), Open Floorplan, Countertops – Quartz, Pantry
- Flooring: Carpet, Ceramic Tile, Luxury Vinyl
- Windows: Tilt Out Windows, Vinyl/Aluminum Trim, Insulated Windows
- Basement: None
- Attic: Pull Down Stairs,Storage
- Number of fireplaces: 1
- Fireplace features: Gas Log
Interior area
- Total structure area: 2,602
- Total interior livable area: 2,602 sqft
Property
Parking
- Total spaces: 2
- Parking features: Attached, Driveway, Concrete
- Attached garage spaces: 2
- Has uncovered spaces: Yes
Features
- Levels: 2+Basement
- Stories: 2
- Patio & porch: Patio, Front Porch, Rear Porch
Lot
- Size: 5,662 Square Feet
- Features: 1/2 Acre or Less
- Topography: Level
Details
- Parcel number: 502812755443
Construction
Type & style
- Home type: SingleFamily
- Architectural style: Traditional,Craftsman
- Property subtype: Single Family Residence, Residential
Materials
- Brick Veneer, Vinyl Siding
- Foundation: Basement
- Roof: Architectural
Condition
- New Construction
- New construction: Yes
- Year built: 2025
Details
- Builder model: Hampton
- Builder name: Pulte Homes
Utilities & green energy
- Sewer: Public Sewer
- Water: Public
- Utilities for property: Cable Available, Underground Utilities
Community & HOA
Community
- Features: Common Areas, Street Lights, Playground, Sidewalks, Neighborhood Lake/Pond
- Security: Smoke Detector(s)
- Subdivision: Indigo Park
HOA
- Has HOA: Yes
- Services included: Common Area Ins., Electricity, Recreation Facilities, Street Lights, Other/See Remarks, By-Laws, Restrictive Covenants
Location
- Region: Easley
Financial & listing details
- Price per square foot: $152/sqft
- Date on market: 1/2/2026
Price history
| Date | Event | Price |
|---|---|---|
| 5/15/2026 | Sold | $395,650$152/sqft |
Source:  Greater Greenville AOR #1578069 Report a problem Greater Greenville AOR #1578069 Report a problem | ||
| 4/6/2026 | Pending sale | $395,650$152/sqft |
Source: Greater Greenville AOR #1578069 Report a problem | ||
| 4/2/2026 | Price change | $395,650-5.7%$152/sqft |
Source: Greater Greenville AOR #1578069 Report a problem | ||
| 3/25/2026 | Price change | $419,650+1.9%$161/sqft |
Source: Greater Greenville AOR #1578069 Report a problem | ||
| 1/11/2026 | Price change | $411,650+0.7%$158/sqft |
Source: Greater Greenville AOR #1578069 Report a problem | ||
| 1/2/2026 | Listed for sale | $408,650$157/sqft |
Source: Greater Greenville AOR #1578069 Report a problem | ||
| 1/1/2026 | Listing removed | $408,650$157/sqft |
Source: Greater Greenville AOR #1547452 Report a problem | ||
| 12/4/2025 | Price change | $408,650-1%$157/sqft |
Source: Greater Greenville AOR #1547452 Report a problem | ||
| 10/31/2025 | Price change | $412,650-6.8%$159/sqft |
Source: Greater Greenville AOR #1547452 Report a problem | ||
| 10/7/2025 | Price change | $442,650-6.3%$170/sqft |
Source: Greater Greenville AOR #1547452 Report a problem | ||
| 8/8/2025 | Price change | $472,650+3.3%$182/sqft |
Source: Greater Greenville AOR #1547452 Report a problem | ||
| 7/25/2025 | Price change | $457,650-3.2%$176/sqft |
Source: Greater Greenville AOR #1547452 Report a problem | ||
| 7/18/2025 | Price change | $472,650+1.5%$182/sqft |
Source: Greater Greenville AOR #1547452 Report a problem | ||
| 7/5/2025 | Price change | $465,640-0.6%$179/sqft |
Source: Greater Greenville AOR #1547452 Report a problem | ||
| 4/10/2025 | Price change | $468,640+0.4%$180/sqft |
Source: Greater Greenville AOR #1547452 Report a problem | ||
| 3/11/2025 | Price change | $466,640-0.5%$179/sqft |
Source: Greater Greenville AOR #1547452 Report a problem | ||
| 2/6/2025 | Listed for sale | $468,770$180/sqft |
Source: Greater Greenville AOR #1547452 Report a problem | ||
Public tax history
Tax history is unavailable.
Neighborhood: 29642
Nearby homes
- $395,6507,840 Square Feet108 Indigo Ln, Easley, SC 29642Sold
- $354,2403 bd3 ba2.2k sqft110 Indigo Park Pl, Easley, SC 29642Sold
- $264,5706,098 Square Feet110 Indigo Ln, Easley, SC 29642Sold
- $333,8503 bd3 ba2.2k sqft112 Indigo Park Pl, Easley, SC 29642Sold

- $345,0003 bd2 ba1.9k sqft107 Indigo Park Pl LOT 7, Easley, SC 29642Sold
- $380,1704 bd3 ba2.6k sqft113 Indigo Park Pl, Easley, SC 29642Sold
- $319,4903 bd2 ba1.9k sqft111 Indigo Park Pl, Easley, SC 29642Sold
- $6,5005,662 Square Feet107 Indigo Park Pl, Easley, SC 29642Off Market
Nearby schools
GreatSchools rating
- 5/10Forest Acres Elementary SchoolGrades: PK-5Distance: 0.7 mi
- 5/10Richard H. Gettys Middle SchoolGrades: 6-8Distance: 2.1 mi
- 6/10Easley High SchoolGrades: 9-12Distance: 1.3 mi
Schools provided by the listing agent
- Elementary: Forest Acres
- Middle: Richard H. Gettys
- High: Easley
Source: Greater Greenville AOR. This data may not be complete. We recommend contacting the local school district to confirm school assignments for this home.
Get a cash offer in 3 minutes
Find out how much your home could sell for in as little as 3 minutes with a no-obligation cash offer.
Estimated market value
$395,500
Get a cash offer in 3 minutes
Find out how much your home could sell for in as little as 3 minutes with a no-obligation cash offer.
Estimated market value
$395,500
- South Carolina
- Pickens County
- Easley
- 29642
- 108 Indigo Park Pl Lot 62
Nearby cities
Nearby neighborhoods
Nearby zip codes
Other Easley Topics
