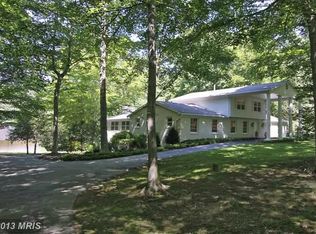
Quintessential Great Falls awaits. Tucked away on five pastoral accessible acres, this sanctuary redefines modern luxury through the lens of timeless mid-century design. What began with strong architectural bones has been completely reimagined and reborn—rebuilt from the studs up with the finest materials, every system and surface renewed: plumbing, electrical, walls, windows, roof, decks, kitchen, and baths. Not only easily accessible to the picturesque Great Falls Village, but also offers the rare connection to public sewer. Inside, discover five bedrooms + office and three full bathrooms, thoughtfully designed to balance openness and intimacy. Soaring ceilings, new skylights, and artful uplighting infuse each space with a romantic, almost sacred glow. The open-concept living areas flow effortlessly to nearly 2000 square feet of outdoor living across multiple private decks and patios that celebrate the surrounding natural beauty. At the heart of the home, the gourmet kitchen is a true showpiece—anchored by high-end finishes, bespoke cabinetry, and expansive quartz counters. A wall of passthrough windows opens directly to the front deck, transforming outdoor entertaining into a seamless experience. Serve guests alfresco with ease while enjoying the tranquil views of your private acreage. Connected by a covered breezeway, the detached garage and separate office extend the home’s thoughtful design. The garage features a large attic storage area and oversized bays to accommodate extra-large vehicles and dual EV chargers—a rare blend of function and foresight. The office offers a serene, light-filled retreat for work or creativity, surrounded by the property’s lush natural beauty. Every detail exudes sophistication and purpose. Modern conveniences abound, from carefully positioned, dimmable recessed lighting to the rare and coveted connection to public sewer—a true luxury in Great Falls. Plus, the large, circular gravel driveway facilitates easy access and demonstrates environmental conscientiousness. Beyond the walls, the estate embraces its bucolic setting: walking distance to the Potomac River, miles of pristine trails, highly sought after neighborhood, and a community equestrian barn. Here, nature and architecture coexist in perfect balance—a turnkey retreat that feels both contemporary and eternal. Nothing like this exists. A residence reborn. A lifestyle redefined. A sanctuary where modern innovation meets soulful design.
Sold for $2,375,000
Zillow last checked:
Listing updated:
Bought with:
Matias Leiva, 0225228134
Keller Williams Realty
Source: Bright MLS,MLS#: VAFX2286806
Price history
| Date | Event | Price |
|---|---|---|
| 3/16/2026 | Sold | $2,375,000-5%$591/sqft |
Source:  Bright MLS #VAFX2286806 Report a problem Bright MLS #VAFX2286806 Report a problem | ||
| 3/9/2026 | Pending sale | $2,500,000$622/sqft |
Source: Bright MLS #VAFX2286806 Report a problem | ||
| 2/21/2026 | Contingent | $2,500,000$622/sqft |
Source: Bright MLS #VAFX2286806 Report a problem | ||
| 1/22/2026 | Listed for sale | $2,500,000-9.1%$622/sqft |
Source: Bright MLS #VAFX2286806 Report a problem | ||
| 12/12/2025 | Listing removed | $2,750,000$684/sqft |
Source: Bright MLS #VAFX2232544 Report a problem | ||
| 11/7/2025 | Listed for sale | $2,750,000+129.2%$684/sqft |
Source: Bright MLS #VAFX2232544 Report a problem | ||
| 1/27/2025 | Sold | $1,200,000+9.1%$299/sqft |
Source: Bright MLS #VAFX2214382 Report a problem | ||
| 12/27/2024 | Pending sale | $1,100,000$274/sqft |
Source: Bright MLS #VAFX2214382 Report a problem | ||
| 12/18/2024 | Contingent | $1,100,000$274/sqft |
Source: Bright MLS #VAFX2214382 Report a problem | ||
| 12/13/2024 | Listed for sale | $1,100,000$274/sqft |
Source: Bright MLS #VAFX2214382 Report a problem | ||
Nearby homes
- $2,991,6004 bd5 ba7k sqft106 Interpromontory Rd, Great Falls, VA 22066Off Market
- $2,067,7005 bd5 ba4.1k sqft110 Commonage Dr, Great Falls, VA 22066Off Market
- $3,264,4004 bd5 ba5.8k sqft109 Interpromontory Rd, Great Falls, VA 22066Off Market
- $3,330,7006 bd8 ba10k sqft10104 Cottesmore Ct, Great Falls, VA 22066Off Market
Get a cash offer in 3 minutes
Find out how much your home could sell for in as little as 3 minutes with a no-obligation cash offer.
Estimated market value
$2,356,900
