Skip main navigation
Active
  • $349,000

    108 Ironwood Cv, Pass Christian, MS 39571

    3beds
    1,423sqft
    : 
    Loading
    Get pre-qualified
    Residential, Single Family Residence
    Built in 1985
    10,454 Square Feet Lot
    $-- Zestimate®
    $245/sqft
    $27/mo HOA

    What's special

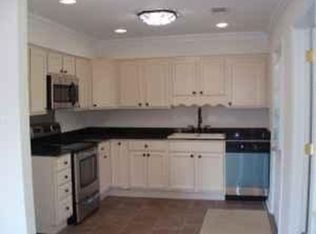
    Welcome to your dream getaway! This beautifully renovated home is nestled in a highly sought-after, family-friendly neighborhood and offers breathtaking water views that set the tone for endless relaxation. Every inch of this residence has been thoughtfully updated with quality finishes, modern design, and an eye for detail, ensuring a move-in-ready coastal escape. Step inside to find an inviting open-concept layout filled with natural light, designer flooring, and fresh coastal-inspired touches throughout. The brand-new kitchen features sleek countertops, custom cabinetry, and stainless steel appliances—perfect for entertaining after a day on the water. The spacious living area flows effortlessly to a beautiful porch showcasing serene water vistas. Each bedroom offers comfort and style, while the updated bathrooms provide a spa-like experience with modern fixtures and premium tilework. Whether you're hosting guests or enjoying a peaceful retreat, this home delivers the ideal balance of elegance and relaxation. Outside, you'll find the perfect setting for morning coffee sunrises, evening sunsets, or family gatherings set against the soothing backdrop of the water. With its prime location, stunning views, and move-in-ready renovation, this property checks every box for a luxurious second home or an income-producing vacation rental opportunity.
    267 days
    |
    279
    |
    23
    |

    Zillow last checked:

    Listing updated:

    Listed by:

    Kristin L May 601-325-6996,

    eAgent Preferred 601-325-6996

    Source: MLS United,MLS#: 4129375

    Loading...

      Facts & features

      Interior

      Bedrooms & bathrooms
      • Bedrooms: 3
      • Bathrooms: 3
      • Full bathrooms: 3
      Heating
      • Central
      Cooling
      • Central Air
      Appliances
      • Included: Refrigerator, Stainless Steel Appliance(s)
      • Laundry: Laundry Room, Main Level
      Features
      • Granite Counters, High Ceilings, Kitchen Island, Open Floorplan, Primary Downstairs
      • Flooring: Vinyl
      • Has fireplace: No
      Interior area
      • Total structure area: 1,423
      • Total interior livable area: 1,423 sqft
      Video & virtual tour

      Property

      Parking
      • Total spaces: 2
      • Parking features: Covered, Driveway, Storage, Direct Access
      • Carport spaces: 2
      • Has uncovered spaces: Yes
      Features
      • Levels: Two
      • Stories: 2
      • Patio & porch: Front Porch, Rear Porch
      • Exterior features: Lighting
      • Fencing: None
      • Has view: Yes
      • View description: Water
      • Has water view: Yes
      • Water view: Water
      Lot
      • Size: 10,454 Square Feet
      • Features: City Lot
      Details
      • Parcel number: 0312m02032.000

      Construction

      Type & style
      • Home type: SingleFamily
      • Architectural style: Traditional
      • Property subtype: Residential, Single Family Residence
      Materials
      • HardiPlank Type
      • Foundation: Pilings/Steel/Wood
      • Roof: Shingle
      Condition
      • Move In Ready
      • New construction: No
      • Year built: 1985

      Utilities & green energy

      • Sewer: Public Sewer
      • Water: Public
      • Utilities for property: Electricity Connected, Sewer Connected, Water Connected

      Community & HOA

      Community
      • Features: Boating, Clubhouse, Curbs, Fishing, Golf, Park, Pool, Street Lights
      • Subdivision: Timber Ridge
      HOA
      • Has HOA: Yes
      • Services included: Management, Pool Service
      • HOA fee: $325 annually
      Location
      • Region: Pass Christian

      Financial & listing details

      • Price per square foot: $245/sqft
      • Tax assessed value: $115,617
      • Annual tax amount: $2,452
      • Date on market: 10/22/2025
      • Electric utility on property: Yes

        Estimated market value

        Not available

        Estimated sales range

        Not available

        $1,794/mo

        Price history

        DateEventPrice
        10/22/2025Listed for sale$349,000$245/sqft
        Source: MLS United #4129375 Report a problem

        Public tax history

        YearProperty taxesTax assessment
        2024$2,452 $17,343
        2023$2,452 $17,343
        2022$2,452 -1.1%$17,343 -85%
        2021$2,479 +3.9%$115,617 +5.2%
        2020$2,387 $109,862 +566.7%
        2019$2,387 $16,479
        2018$2,387 -0.1%$16,479
        2017$2,389 $16,479 -3.5%
        2015$2,389 -4.5%$17,081 -3.9%
        2014$2,501 +2%$17,771 +4%
        2013$2,451 $17,081
        2008-- --
        2007-- --
        Find assessor info on the county website

        Monthly payment

        Est. payment

        Payment breakdown

        Explore the cost of this home by adjusting the details. Changes won't be saved.
        All calculations are estimates and provided by Zillow, Inc. for informational purposes only. Actual amounts may vary.
        HOA fees may include property taxes on listings classified as Co-Ops. Contact the listing agent and/or owner for fee details.
        Mortgage interest rates are dependent on a number of factors, including credit score, down payment, and repayment length. Interest rate data provided by Zillow Group Marketplace, Inc. as of 1/1/1970 from various mortgage lenders with which we have lead or other similar arrangements; the Estimated Payment is an average of those rates.
        See how much you could borrow to make a competitive offer.

        Climate risks

        Neighborhood: 39571

        Getting around

        2 / 100
        Car-Dependent
        26 / 100
        Somewhat Bikeable

        Nearby schools

        GreatSchools rating

        A local agent can set up tours, give advice and negotiate with sellers.

        A local lender can help you make sure your offer is ready when you are.

        Browse local experts

        Similar homes