Skip main navigation
Sold for $660,000
  • $660,000

    108 Isaac Ct, Berryville, VA 22611

    5beds
    5,248sqft
    Single Family Residence
    Built in 2005
    0.38 Acres Lot
    $788,400 Zestimate®
    $126/sqft
    $4,276 Estimated rent

    Home value

    $788,400

    $749,000 - $828,000

    $4,276/mo

    Zestimate® history
    Loading
    Loading...

    Owner options

    List your home for rent

    $4,276/mo

    Rent Zestimate®

    Find your next renter with Zillow Rental Manager. Plus, with online applications, you can quickly screen prospective tenants – for free.

    Learn more

    $4,276/mo

    Rent Zestimate®

    Refinance and save

    $3,784/mo

    Est. payment

    Refinancing to a lower rate could help reduce your monthly payments and save thousands over the life of the loan.

    See today's rates

    $3,784/mo

    Est. payment

    Explore your selling options

    Work with a Zillow partner agent

    Leverage their expertise and Zillow's premium Showcase listings to get your home seen by more buyers.

    Get started

    List with your own agent

    Get your home in front of millions of buyers by listing it on Zillow.

    Learn how to do it

    Sell it yourself

    Take full control of how buyers see your home on Zillow by listing For Sale by Owner (FSBO).

    List your home

    What's special

    Two-story stone fireplaceStrong curb appealUnfinished basement spaceBuilt-in bookshelvesMaster bedroom suiteMaster bedroomStunning french doors
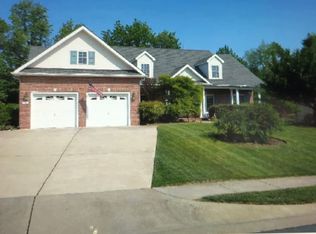
    Location! Location! Location! This beautiful brick colonial-style home offers a blend of elegance and comfort, with 3988 square feet of thoughtfully designed living space and a partially finished basement. The Great room features a soaring cathedral ceiling above a two-story stone fireplace, a stunning focal point. The large adjacent windows let in plenty of light, creating a bright, open atmosphere. The spacious kitchen features an adjoining 8x20 rear porch, a fantastic spot to enjoy the fresh air or host outdoor meals. Alternatively, the separate dining room creates a sense of elegance for more formal gatherings or dinners. The guest room on the main level is a convenient option for hosting or overnight visitors. Dual oak staircases meet at a landing which lead to the upper level. A 15-foot bridge overlooks the living room and leads from the Master bedroom to the jack & jill bedrooms and connecting bathroom. This home offers 5 Bedrooms and 4 full bathrooms! The Master bedroom suite connects to a bathroom with double sinks, a tub with jets, and a separate shower. The walk-in closet offers ample space for stylish storage. A set of stunning French doors open into the “den” space, complete with built-in bookshelves. This room is ready to be transformed into an office, home library, or studio! In the basement are multiple finished rooms and an additional outside exit. The unfinished basement space is ready to be finished for your best use! The attached 2-car garage offers plenty of space for parking and a workshop. Strong curb appeal with nice landscaping and a paved driveway. Play a game of basketball with the attached hoop - a fun way to get active on a nice day. This home is located in The Hermitage, a cozy and sought-after neighborhood just minutes away from schools, restaurants, and shops. The location also offers easy access to the DC metropolitan area. Explore the natural beauty that the area has to offer with the nearby Shenandoah National Park and Skyline Drive along the Blue Ridge Mountains, as well as Harpers Ferry and the Shenandoah River. Ready to meet your New Home? Call today to setup a private showing! The information contained herein is for informational purposes only. Skyline Team Real Estate makes no representation as to the accuracy of this information. Buyers should exercise their own due diligence into matters related to the property that is concerning to a buyer's decision to purchase property.

    Zillow last checked:

    Listing updated:

    Listed by:

    Cherrie Wine 540-975-2660,

    Skyline Team Real Estate

    Bought with:

    Andrea McSorley, 0225043085

    Long & Foster Real Estate, Inc.

    Source: Bright MLS,MLS#: VACL2002178MLS Logo

    Facts & features

    Interior

    Bedrooms & bathrooms
    • Bedrooms: 5
    • Bathrooms: 4
    • Full bathrooms: 4
    • Main level bathrooms: 1
    • Main level bedrooms: 1
    Basement
    • Area: 1260
    Heating
    • Heat Pump, Natural Gas
    Cooling
    • Central Air, Electric
    Appliances
    • Included: Cooktop, Dishwasher, Refrigerator, Microwave, Double Oven, Oven, Electric Water Heater
    • Laundry: Hookup, Upper Level
    Features
    • Crown Molding, Double/Dual Staircase, Open Floorplan, Kitchen - Table Space, Upgraded Countertops, Dry Wall
    • Flooring: Hardwood, Carpet, Laminate, Wood
    • Windows: Energy Efficient, Double Hung
    • Basement: Full,Partially Finished,Connecting Stairway,Heated,Exterior Entry,Concrete,Space For Rooms
    • Number of fireplaces: 1
    • Fireplace features: Mantel(s), Stone
    Interior area
    • Total structure area: 5,248
    • Total interior livable area: 5,248 sqft
    • Finished area above ground: 3,988
    • Finished area below ground: 1,260

    Property

    Parking
    • Total spaces: 4
    • Parking features: Garage Faces Front, Driveway, Attached
    • Attached garage spaces: 2
    • Uncovered spaces: 2
    • Details: Garage Sqft: 600
    Accessibility
    • Accessibility features: None
    Features
    • Levels: Two
    • Stories: 2
    • Patio & porch: Porch, Enclosed, Roof, Screened
    • Exterior features: Sidewalks
    • Pool features: None
    Lot
    • Size: 0.38 Acres
    • Features: Front Yard, Landscaped, Level, No Thru Street, Rear Yard, Suburban
    Details
    • Additional structures: Above Grade, Below Grade
    • Parcel number: 14A84149
    • Zoning: NULL
    • Special conditions: Standard

    Construction

    Type & style
    • Home type: SingleFamily
    • Architectural style: Colonial
    • Property subtype: Single Family Residence
    Materials
    • Brick
    • Foundation: Block
    • Roof: Architectural Shingle
    Condition
    • Excellent
    • New construction: No
    • Year built: 2005

    Utilities & green energy

    • Electric: 200+ Amp Service
    • Sewer: Public Sewer
    • Water: Public
    • Utilities for property: Cable, DSL

    Community & neighborhood

    Location
    • Region: Berryville
    • Subdivision: Hermitage

    Other

    Other facts
    • Listing agreement: Exclusive Agency
    • Listing terms: Conventional,FHA,USDA Loan,VA Loan,Cash
    • Ownership: Fee Simple
    • Road surface type: Paved

    Price history

    DateEventPrice
    10/10/2023Sold$660,000-2.2%$126/sqft
    Source: Bright MLS #VACL2002178 Report a problem
    10/9/2023Pending sale$675,000$129/sqft
    Source: Bright MLS #VACL2002178 Report a problem
    9/9/2023Contingent$675,000$129/sqft
    Source: Bright MLS #VACL2002178 Report a problem
    8/31/2023Listed for sale$675,000+21.2%$129/sqft
    Source: Bright MLS #VACL2002178 Report a problem
    6/2/2005Sold$557,149$106/sqft
    Source: Public Record Report a problem

    Public tax history

    YearProperty taxesTax assessment
    2025$3,732 +17.1%$827,400 +55.8%
    2024$3,185 -25%$530,900
    2023$4,247 +31.1%$530,900
    2022$3,238 $530,900
    2021$3,238 -3.6%$530,900
    2020$3,358 $530,900 +12.2%
    2019$3,358 $473,000
    2018-- $473,000
    2017-- $473,000
    2016-- $473,000 +6.9%
    2015-- $442,300
    2014-- $442,300
    2013-- $442,300
    2012-- $442,300
    2011-- $442,300
    2010-- $442,300 -29%
    2009-- $623,000
    2008-- $623,000
    2007-- $623,000 +81.1%
    2006-- $344,000 +364.9%
    2005-- $74,000

    Find assessor info on the county website

    Neighborhood: 22611

    Nearby schools

    GreatSchools rating
    Schools provided by the listing agent
    • District: Clarke County Public Schools

    Source: Bright MLS. This data may not be complete. We recommend contacting the local school district to confirm school assignments for this home.

    Get a cash offer in 3 minutes
    Find out how much your home could sell for in as little as 3 minutes with a no-obligation cash offer.
    Estimated market value
    $788,400
    Get a cash offer in 3 minutes
    Find out how much your home could sell for in as little as 3 minutes with a no-obligation cash offer.
    Estimated market value
    $788,400