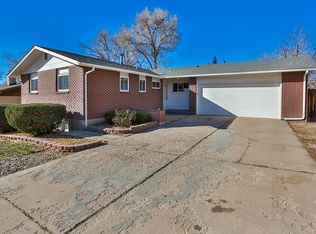
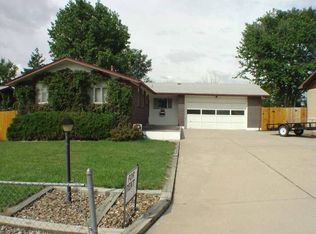
Solid brick ranch in Widefield Homes with an unfinished basement, no HOA, no covenants, and a full appliance package that makes this one of the most turnkey opportunities available in the Widefield school district. The main level features two bedrooms, a full bath, a combined kitchen and dining area with breakfast bar, and a living room with a wood-burning fireplace that walks out to the covered patio. Central air, forced air heat, and a water softener add everyday comfort and convenience. The unifinished basement doubles the usable square footage and provides excellent flexible space for designing a family room, home office, gym, or storage, with basement laundry rounding out the lower level. A one-car attached garage and fully fenced backyard complete the package. Range, dishwasher, refrigerator, microwave, washer, and dryer all convey. Brick exterior, composite shingle roof, and a concrete driveway on a level lot with alley-free street access. Located in the Mesa Ridge High School feeder zone, convenient to shopping, dining, and Fort Carson.
Pending
$305,900
108 Ithaca St, Colorado Springs, CO 80911
2beds
1,820sqft
Single Family Residence
Built in 1963
6,294 Square Feet Lot
$-- Zestimate®
$168/sqft
$-- HOA
What's special
- 3 days |
- 219 |
- 9 |
Zillow last checked:
Listing updated:
Listed by:
Karen Mokol 719-464-6599,
Exp Realty LLC
Source: elevateMLS,MLS#: 2390623
Facts & features
Interior
Bedrooms & bathrooms
- Bedrooms: 2
- Bathrooms: 1
- Full bathrooms: 1
Other
- Level: Main
Heating
- Forced Air, Natural Gas
Cooling
- Central Air
Appliances
- Included: Dishwasher, Dryer, Microwave, Oven, Range, Refrigerator, Washer, Water Softener
- Laundry: In Basement
Features
- Breakfast Bar, High Speed Internet
- Flooring: Carpet
- Basement: Full,Unfinished
- Number of fireplaces: 1
- Fireplace features: One
Interior area
- Total structure area: 1,820
- Total interior livable area: 1,820 sqft
- Finished area above ground: 910
- Finished area below ground: 910
Video & virtual tour
Property
Parking
- Total spaces: 1
- Parking features: Attached, Concrete Driveway
- Attached garage spaces: 1
Features
- Patio & porch: Covered
- Fencing: Back Yard
Lot
- Size: 6,294 Square Feet
- Features: Level, Landscaped
Details
- Parcel number: 5519203009
Construction
Type & style
- Home type: SingleFamily
- Architectural style: Ranch
- Property subtype: Single Family Residence
Materials
- Brick, Frame
- Roof: Composite Shingle
Condition
- Existing Home
- New construction: No
- Year built: 1963
Utilities & green energy
- Water: Municipal
- Utilities for property: Electricity Connected, Natural Gas Connected
Community & HOA
Location
- Region: Colorado Springs
Financial & listing details
- Price per square foot: $168/sqft
- Tax assessed value: $353,535
- Annual tax amount: $1,231
- Date on market: 7/3/2026
- Listing terms: Cash,Conventional,FHA,VA Loan
- Electric utility on property: Yes
Estimated market value
Not available
Estimated sales range
Not available
Not available
Price history
| Date | Event | Price |
|---|---|---|
| 7/6/2026 | Pending sale | $305,900$168/sqft |
Source: | ||
| 7/6/2026 | Contingent | $305,900$168/sqft |
Source: eXp Realty #1623476 Report a problem | ||
| 7/5/2026 | Pending sale | $305,900$168/sqft |
Source: | ||
| 7/3/2026 | Listed for sale | $305,900$168/sqft |
Source: | ||
Public tax history
| Year | Property taxes | Tax assessment |
|---|---|---|
| 2024 | $1,331 +107.1% | $23,680 |
| 2023 | $643 -7.4% | $23,680 +46.4% |
| 2022 | $694 | $16,170 -2.7% |
| 2021 | -- | $16,620 +32.7% |
| 2020 | $468 +0.6% | $12,520 |
| 2019 | $465 +11.8% | $12,520 +20.5% |
| 2018 | $416 +1.2% | $10,390 |
| 2017 | $412 -1.1% | $10,390 +3.8% |
| 2016 | $416 +29.1% | $10,010 |
| 2015 | $323 +6.7% | $10,010 +8.8% |
| 2014 | $302 | $9,200 |
| 2013 | -- | -- |
| 2012 | -- | $9,890 |
| 2011 | $662 | $9,890 -4% |
| 2010 | -- | $10,300 |
| 2009 | -- | $10,300 -2.9% |
| 2008 | -- | $10,610 |
| 2006 | -- | $10,610 +28.1% |
| 2004 | -- | $8,280 |
| 2003 | $306 -46.2% | $8,280 -13.1% |
| 2002 | $569 +12.1% | $9,530 +19.6% |
| 2001 | $507 | $7,970 |
Find assessor info on the county website
Monthly payment
Est. payment$--/mo
Payment breakdown
Explore the cost of this home by adjusting the details. Changes won't be saved.All calculations are estimates and provided by Zillow, Inc. for informational purposes only. Actual amounts may vary.
HOA fees may include property taxes on listings classified as Co-Ops. Contact the listing agent and/or owner for fee details.
Mortgage interest rates are dependent on a number of factors, including credit score, down payment, and repayment length. Interest rate data provided by Zillow Group Marketplace, Inc. as of 1/1/1970 from various mortgage lenders with which we have lead or other similar arrangements; the Estimated Payment is an average of those rates.
See how much you could borrow to make a competitive offer.
Climate risks
Neighborhood: 80911
Nearby schools
GreatSchools rating
- 7/10Talbott STEAM Innovation SchoolGrades: K-5Distance: 0.2 mi
- 4/10Watson Junior High SchoolGrades: 6-8Distance: 0.3 mi
- 5/10Mesa Ridge High SchoolGrades: 9-12Distance: 1.1 mi
Schools provided by the listing agent
- Elementary: Venetucci
- Middle: Watson
- High: Mesa Ridge
- District: Widefield-3
Source: elevateMLS. This data may not be complete. We recommend contacting the local school district to confirm school assignments for this home.
A local agent can set up tours, give advice and negotiate with sellers.
- Colorado
- El Paso County
- Security-Widefield
- 80911
- 108 Ithaca St
Nearby cities
Nearby zip codes
Other Security-Widefield Topics
- Apartments for Rent in 80911
- Houses for Sale in 80911
- Houses for Rent in 80911
- 80911 Real Estate
- Security-Widefield Condos
- Houses for Sale in Security-Widefield
- Newest Listings in Security-Widefield
- Security-Widefield Home Values
- Security-Widefield Real Estate Agents
- Security-Widefield Refinance
- Security-Widefield Mortgage Rates