Welcome to this incredible 4-bedroom, 2-bathroom remodeled front-to-back split, perfectly situated on a quiet cul-de-sac in desirable South Weymouth. The updated kitchen shines with sleek granite countertops, perfect for culinary creations. Relax and sip on your morning coffee at the breakfast bar. Upgraded cabinets with lots of storage. Enjoy the comfort of central air! Large first floor bedroom. Billiard room and bonus room in the basement. But, the pièce de résistance is the expansive primary suite, boasting an oversized bedroom, primary bath, and ample walk-in closet. Convenience abounds with the amazing 2nd-floor laundry room. Located in a desirable neighborhood but close to area amenities, shopping and restaurants. Short distance to the highway and commuter rail. With its private setting and abundance of space, this multi-level gem offers the perfect blend of tranquility and functionality. Don't miss out on this incredible opportunity!
Sold for $653,500
$653,500
108 Ivy Rd, Weymouth, MA 02190
4beds
2,299sqft
Single Family Residence
Built in 1967
0.35 Acres Lot
$714,700 Zestimate®
$284/sqft
$3,927 Estimated rent
Home value
$714,700
$665,000 - $772,000
$3,927/mo
Zestimate® history
Owner options
List your home for rent
$3,927/mo
Rent Zestimate®
Find your next renter with Zillow Rental Manager. Plus, with online applications, you can quickly screen prospective tenants – for free.
$3,927/mo
Rent Zestimate®
Refinance and save
$4,325/mo
Est. payment
Refinancing to a lower rate could help reduce your monthly payments and save thousands over the life of the loan.
$4,325/mo
Est. payment
Explore your selling options
Work with a Zillow partner agent
Leverage their expertise and Zillow's premium Showcase listings to get your home seen by more buyers.
Get startedList with your own agent
Get your home in front of millions of buyers by listing it on Zillow.
Learn how to do itSell it yourself
Take full control of how buyers see your home on Zillow by listing For Sale by Owner (FSBO).
List your homeWhat's special
Central airUpdated kitchenQuiet cul-de-sacBreakfast barLarge first floor bedroomOversized bedroomSleek granite countertops
Zillow last checked:
Listing updated:
Listed by:
Shannon Toland 781-985-6545,
Keller Williams Realty Signature Properties 781-924-5766
Bought with:
Kimberly Dalton
eXp Realty LLC - Corporate Office
Source: MLS PIN,MLS#: 73320909
Facts & features
Interior
Bedrooms & bathrooms
- Bedrooms: 4
- Bathrooms: 2
- Full bathrooms: 2
- Main level bedrooms: 1
Primary bedroom
- Features: Walk-In Closet(s), Flooring - Laminate, Attic Access, Recessed Lighting, Pocket Door
- Level: Third
- Area: 336
- Dimensions: 16 x 21
Bedroom 2
- Features: Ceiling Fan(s), Closet, Flooring - Hardwood
- Level: Second
- Area: 182
- Dimensions: 13 x 14
Bedroom 3
- Features: Ceiling Fan(s), Closet, Flooring - Hardwood
- Level: Second
- Area: 100
- Dimensions: 10 x 10
Bedroom 4
- Features: Flooring - Laminate
- Level: Main,First
- Area: 272
- Dimensions: 16 x 17
Primary bathroom
- Features: Yes
Bathroom 1
- Features: Bathroom - Full, Bathroom - With Shower Stall, Flooring - Stone/Ceramic Tile
- Level: Second
- Area: 40
- Dimensions: 5 x 8
Bathroom 2
- Level: Third
- Area: 64
- Dimensions: 8 x 8
Dining room
- Features: Flooring - Hardwood
- Level: Main,First
- Area: 70
- Dimensions: 7 x 10
Family room
- Level: Basement
Kitchen
- Features: Countertops - Stone/Granite/Solid, Breakfast Bar / Nook, Open Floorplan, Remodeled
- Level: Main,First
- Area: 156
- Dimensions: 13 x 12
Living room
- Features: Flooring - Hardwood, Window(s) - Picture, Cable Hookup
- Level: Main,First
- Area: 252
- Dimensions: 21 x 12
Heating
- Forced Air, Electric Baseboard, Oil
Cooling
- Central Air
Appliances
- Included: Electric Water Heater, Range, Dishwasher, Disposal
- Laundry: Electric Dryer Hookup, Washer Hookup, Second Floor
Features
- Entry Hall, Bonus Room, Game Room
- Flooring: Laminate, Hardwood
- Basement: Full,Walk-Out Access
- Number of fireplaces: 1
- Fireplace features: Living Room
Interior area
- Total structure area: 2,299
- Total interior livable area: 2,299 sqft
- Finished area above ground: 1,898
- Finished area below ground: 401
Property
Parking
- Total spaces: 4
- Parking features: Paved Drive, Off Street, Paved
- Uncovered spaces: 4
Features
- Levels: Multi/Split,Front to Back Split
- Patio & porch: Patio
- Exterior features: Patio, Rain Gutters, Storage
Lot
- Size: 0.35 Acres
- Features: Cul-De-Sac, Wooded
Details
- Parcel number: M:53 B:592 L:052,285571
- Zoning: R-5
Construction
Type & style
- Home type: SingleFamily
- Property subtype: Single Family Residence
Materials
- Frame
- Foundation: Concrete Perimeter
- Roof: Shingle
Condition
- Year built: 1967
Utilities & green energy
- Electric: Circuit Breakers
- Sewer: Public Sewer
- Water: Public
- Utilities for property: for Electric Oven
Community & HOA
Community
- Features: Shopping, Park, Medical Facility, Laundromat, House of Worship, Public School
HOA
- Has HOA: No
Location
- Region: Weymouth
Financial & listing details
- Price per square foot: $284/sqft
- Tax assessed value: $640,500
- Annual tax amount: $6,578
- Date on market: 8/8/2026
- Exclusions: Refrigerator, Washer And Dryer Negotiable
- Road surface type: Paved
Price history
| Date | Event | Price |
|---|---|---|
| 3/7/2025 | Sold | $653,500-1.7%$284/sqft |
Source: MLS PIN #73320909 Report a problem | ||
| 1/31/2025 | Contingent | $665,000$289/sqft |
Source: MLS PIN #73320909 Report a problem | ||
| 1/30/2025 | Price change | $665,000-1.5%$289/sqft |
Source: MLS PIN #73320909 Report a problem | ||
| 12/20/2024 | Listed for sale | $675,000$294/sqft |
Source: MLS PIN #73320909 Report a problem | ||
Public tax history
| Year | Property taxes | Tax assessment |
|---|---|---|
| 2025 | $6,732 +2.3% | $666,500 +4.1% |
| 2024 | $6,578 +2% | $640,500 +3.8% |
| 2023 | $6,451 +2.3% | $617,300 +12.2% |
| 2022 | $6,306 +7.2% | $550,300 +9.8% |
| 2021 | $5,885 +43.3% | $501,300 +45.5% |
| 2020 | $4,106 +2.5% | $344,500 +4.2% |
| 2019 | $4,007 +5.1% | $330,600 +8.4% |
| 2018 | $3,814 +2.4% | $305,100 +5% |
| 2017 | $3,723 +3.4% | $290,600 +3.3% |
| 2016 | $3,599 +3.4% | $281,200 +4.2% |
| 2015 | $3,480 -3.5% | $269,800 -0.6% |
| 2014 | $3,608 +1.7% | $271,300 -1.2% |
| 2013 | $3,549 -0.2% | $274,500 -6.3% |
| 2012 | $3,555 +3.4% | $292,800 -0.4% |
| 2011 | $3,437 +10.7% | $294,000 -7.3% |
| 2010 | $3,104 | $317,100 |
| 2009 | $3,104 +2.1% | $317,100 -3.1% |
| 2008 | $3,039 +4.9% | $327,100 +2.4% |
| 2007 | $2,898 +1.6% | $319,500 |
| 2006 | $2,853 +4.2% | $319,500 +3.2% |
| 2005 | $2,739 +2.7% | $309,500 +47.2% |
| 2004 | $2,667 +2.9% | $210,200 |
| 2003 | $2,592 +2.2% | $210,200 -0.1% |
| 2002 | $2,537 +10.4% | $210,400 +39.7% |
| 1999 | $2,298 | $150,600 |
Find assessor info on the county website
Neighborhood: South Weymouth
Nearby homes
- $705,6004 bd2 ba2.4k sqft112 Ivy Rd, Weymouth, MA 02190Off Market
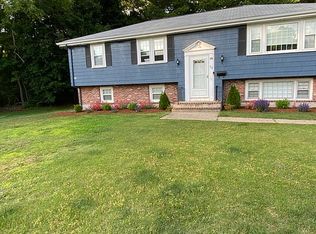
- $756,0003 bd1 ba1.7k sqft98 Ivy Rd, Weymouth, MA 02190Off Market
- $625,2003 bd1 ba1.1k sqft117 Ivy Rd, Weymouth, MA 02190Off Market
- $683,0003 bd2 ba1.4k sqft116 Ivy Rd, Weymouth, MA 02190Off Market
- $860,0006 bd3 ba2.6k sqft4 Ivy Ct, Weymouth, MA 02190Sold
- $727,7004 bd2 ba1.4k sqft84 Ivy Rd, Weymouth, MA 02190Off Market
- $707,0003 bd1 ba1.2k sqft130 Ivy Rd, Weymouth, MA 02190Off Market
- $633,0003 bd2 ba1k sqft74 Ivy Rd, Weymouth, MA 02190Off Market
Nearby schools
GreatSchools rating
- 6/10Thomas W. Hamilton Primary SchoolGrades: K-5Distance: 1.2 mi
- NAAbigail Adams Middle SchoolGrades: 6-7Distance: 4.2 mi
- 5/10Weymouth High SchoolGrades: 9-12Distance: 1.6 mi
Schools provided by the listing agent
- Elementary: Hamilton
- Middle: Abigail
- High: Weymouth
Source: MLS PIN. This data may not be complete. We recommend contacting the local school district to confirm school assignments for this home.
Get a cash offer in 3 minutes
Find out how much your home could sell for in as little as 3 minutes with a no-obligation cash offer.
Estimated market value
$714,700
Get a cash offer in 3 minutes
Find out how much your home could sell for in as little as 3 minutes with a no-obligation cash offer.
Estimated market value
$714,700
