A stunning lake front home in the beautiful town of Island Lake! This unique vacation like home has over 3,200 sqft with 4 Bedrooms and 5 bath and a heated 4 car garage, a separate access to in-law/apartment type, accessible dwelling unit complete with kitchen, bathroom and living room, perfect for rental as well. Enjoy watching the sunrise and sunset in a hot tub or on a huge deck overlooking the backyard with private access to the lake perfect for kayaking, canoeing, paddle boarding or fishing. This farmhouse/cabin style home has a unique built-in railroad wood and custom designed wood carving all over the house, vaulted ceiling, stainless steel appliances, granite counter tops, farmhouse sink, hardwood floors and a cozy study/den area. This house is like no other, it is like living on a vacation house all year round and the lake front experience is breathtaking! Schedule your showing today!
Closed
$520,000
108 Janet Dr, Island Lake, IL 60042
4beds
3,230sqft
Single Family Residence
Built in 1937
5,663 Square Feet Lot
$597,800 Zestimate®
$161/sqft
$2,907 Estimated rent
Home value
$597,800
$556,000 - $652,000
$2,907/mo
Zestimate® history
Owner options
List your home for rent
$2,907/mo
Rent Zestimate®
Find your next renter with Zillow Rental Manager. Plus, with online applications, you can quickly screen prospective tenants – for free.
$2,907/mo
Rent Zestimate®
Refinance and save
$3,829/mo
Est. payment
Refinancing to a lower rate could help reduce your monthly payments and save thousands over the life of the loan.
$3,829/mo
Est. payment
Explore your selling options
Work with a Zillow partner agent
Leverage their expertise and Zillow's premium Showcase listings to get your home seen by more buyers.
Get startedList with your own agent
Get your home in front of millions of buyers by listing it on Zillow.
Learn how to do itSell it yourself
Take full control of how buyers see your home on Zillow by listing For Sale by Owner (FSBO).
List your homeWhat's special
Farmhouse sinkLake front homeHot tubBuilt-in railroad woodVaulted ceilingHuge deckHardwood floors
Zillow last checked:
Listing updated:
Listed by:
Ruby Castelar (773)744-9673,
Real Broker LLC
Bought with:
Lindsay Schulz
Redfin Corporation
Source: MRED as distributed by MLS GRID,MLS#: 12256384
Facts & features
Interior
Bedrooms & bathrooms
- Bedrooms: 4
- Bathrooms: 5
- Full bathrooms: 3
- 1/2 bathrooms: 2
Rooms
- Room types: Bonus Room, Foyer, Study
Primary bedroom
- Features: Flooring (Hardwood)
- Level: Second
- Area: 242 Square Feet
- Dimensions: 22X11
Bedroom 2
- Features: Flooring (Carpet)
- Level: Second
- Area: 204 Square Feet
- Dimensions: 12X17
Bedroom 3
- Level: Second
- Area: 528 Square Feet
- Dimensions: 16X33
Bedroom 4
- Features: Flooring (Hardwood)
- Level: Second
- Area: 169 Square Feet
- Dimensions: 13X13
Bonus room
- Features: Flooring (Hardwood)
- Level: Third
- Area: 270 Square Feet
- Dimensions: 30X9
Dining room
- Features: Flooring (Hardwood), Window Treatments (Blinds)
- Level: Main
- Area: 399 Square Feet
- Dimensions: 19X21
Family room
- Level: Second
- Area: 240 Square Feet
- Dimensions: 20X12
Foyer
- Level: Main
- Area: 112 Square Feet
- Dimensions: 14X8
Kitchen
- Features: Flooring (Hardwood)
- Level: Main
- Area: 264 Square Feet
- Dimensions: 24X11
Laundry
- Features: Flooring (Vinyl)
- Level: Second
- Area: 56 Square Feet
- Dimensions: 8X7
Living room
- Features: Flooring (Carpet)
- Level: Main
- Area: 221 Square Feet
- Dimensions: 17X13
Study
- Features: Flooring (Ceramic Tile)
- Level: Main
- Area: 40 Square Feet
- Dimensions: 8X5
Heating
- Natural Gas
Cooling
- Central Air
Appliances
- Included: Microwave, Range, Dishwasher, Refrigerator
- Laundry: In Unit
Features
- Cathedral Ceiling(s), Beamed Ceilings
- Basement: Finished,Full
- Number of fireplaces: 1
- Fireplace features: Living Room, Dining Room
Interior area
- Total structure area: 0
- Total interior livable area: 3,230 sqft
Property
Parking
- Total spaces: 4
- Parking features: Yes, Attached, Garage
- Attached garage spaces: 4
Accessibility
- Accessibility features: No Disability Access
Features
- Stories: 2
- Has spa: Yes
- Spa features: Outdoor Hot Tub
- Has view: Yes
- View description: Water, Front of Property
- Has water view: Yes
- Water view: Water,Front of Property
- Waterfront features: Beach Access, Lake Front, Lake Privileges, Waterfront
Lot
- Size: 5,663 Square Feet
Details
- Parcel number: 1520476031
- Special conditions: None
- Other equipment: Ceiling Fan(s)
Construction
Type & style
- Home type: SingleFamily
- Architectural style: Tudor
- Property subtype: Single Family Residence
Materials
- Cedar, Log
Condition
- New construction: No
- Year built: 1937
- Major remodel year: 2004
Utilities & green energy
- Sewer: Public Sewer
- Water: Lake Michigan, Public
Community & HOA
HOA
- Services included: None
Location
- Region: Island Lake
Financial & listing details
- Price per square foot: $161/sqft
- Tax assessed value: $425,349
- Annual tax amount: $10,828
- Date on market: 12/14/2024
- Listing terms: Conventional
- Ownership: Fee Simple
Price history
| Date | Event | Price |
|---|---|---|
| 5/1/2025 | Sold | $520,000-3.7%$161/sqft |
Source:  MRED as distributed by MLS GRID #12256384 Report a problem MRED as distributed by MLS GRID #12256384 Report a problem | ||
| 3/5/2025 | Pending sale | $540,000$167/sqft |
Source: MRED as distributed by MLS GRID #12256384 Report a problem | ||
| 2/7/2025 | Price change | $540,000-0.9%$167/sqft |
Source: MRED as distributed by MLS GRID #12256384 Report a problem | ||
| 1/14/2025 | Price change | $545,000-0.9%$169/sqft |
Source: MRED as distributed by MLS GRID #12256384 Report a problem | ||
| 12/14/2024 | Listed for sale | $550,000-2.7%$170/sqft |
Source: MRED as distributed by MLS GRID #12256384 Report a problem | ||
| 11/26/2024 | Listing removed | $565,000$175/sqft |
Source: MRED as distributed by MLS GRID #12187092 Report a problem | ||
| 11/20/2024 | Price change | $565,000-1.7%$175/sqft |
Source: MRED as distributed by MLS GRID #12187092 Report a problem | ||
| 10/12/2024 | Listed for sale | $575,000+21.1%$178/sqft |
Source: MRED as distributed by MLS GRID #12187092 Report a problem | ||
| 11/10/2022 | Sold | $475,000-5%$147/sqft |
Source: MRED as distributed by MLS GRID #11641290 Report a problem | ||
| 10/12/2022 | Contingent | $500,000$155/sqft |
Source: MRED as distributed by MLS GRID #11641290 Report a problem | ||
| 9/29/2022 | Listed for sale | $500,000+11.1%$155/sqft |
Source: MRED as distributed by MLS GRID #11641290 Report a problem | ||
| 6/25/2019 | Listing removed | $450,000$139/sqft |
Source: American Realty Properties Inc #10391180 Report a problem | ||
| 5/24/2019 | Listed for sale | $450,000$139/sqft |
Source: American Realty Properties Inc #10391180 Report a problem | ||
Public tax history
| Year | Property taxes | Tax assessment |
|---|---|---|
| 2024 | $11,188 +3.3% | $141,783 +11.5% |
| 2023 | $10,828 -1.4% | $127,148 +9.4% |
| 2022 | $10,987 +3.2% | $116,276 +6.7% |
| 2021 | $10,644 +5.4% | $109,016 +3.1% |
| 2020 | $10,094 | $105,748 -0.7% |
| 2019 | -- | $106,547 +6.5% |
| 2018 | $10,024 +2.9% | $100,082 +4.4% |
| 2017 | $9,743 +2.4% | $95,882 +4.8% |
| 2016 | $9,514 | $91,482 +5.1% |
| 2013 | $9,514 | $87,063 -11.5% |
| 2011 | -- | $98,333 -15.4% |
| 2010 | -- | $116,277 -6.1% |
| 2009 | -- | $123,817 |
| 2008 | -- | $123,817 +37.7% |
| 2006 | -- | $89,943 +22.6% |
| 2005 | $5,033 +6.2% | $73,357 +6.3% |
| 2004 | $4,737 +36.9% | $68,996 +6.2% |
| 2003 | $3,461 +4.5% | $64,998 +8% |
| 2002 | $3,311 +4.4% | $60,181 +7.1% |
| 2001 | $3,172 +11.5% | $56,189 +37% |
| 2000 | $2,845 | $41,011 |
Find assessor info on the county website
Neighborhood: 60042
Nearby homes
- $21,300-- bd-- ba-- sqft108 Janet Dr, Island Lake, IL 60042Off Market
- $273,8002 bd1 ba1.2k sqft110 Janet Dr, Island Lake, IL 60042Off Market

- $11,619-- bd-- ba-- sqftMidway Dr, Island lake, IL 60042Off Market
- $257,2384 bd3 ba2.1k sqft114 Janet Dr, Island Lake, IL 60042Off Market
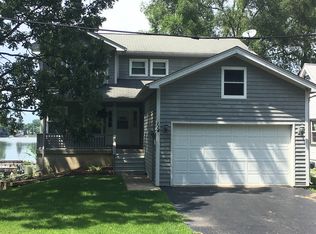
- $414,000-- bd-- ba-- sqft114 Janet Dr, Island Lake, IL 60042Off Market
- $380,1003 bd2 ba1.6k sqft3817 Midway Dr, Island Lake, IL 60042Off Market
- $338,900-- bd-- ba840 sqft3817 Midway Dr, Island Lake, IL 60042Off Market
- $9,678-- bd-- ba-- sqft3817 Midway Dr, Island Lake, IL 60042Off Market
Nearby schools
GreatSchools rating
- 6/10Cotton Creek SchoolGrades: PK-5Distance: 0.5 mi
- 5/10Matthews Middle SchoolGrades: 6-8Distance: 1 mi
- 6/10Wauconda High SchoolGrades: 9-12Distance: 2.7 mi
Schools provided by the listing agent
- District: 118
Source: MRED as distributed by MLS GRID. This data may not be complete. We recommend contacting the local school district to confirm school assignments for this home.
Get a cash offer in 3 minutes
Find out how much your home could sell for in as little as 3 minutes with a no-obligation cash offer.
Estimated market value
$597,800
Get a cash offer in 3 minutes
Find out how much your home could sell for in as little as 3 minutes with a no-obligation cash offer.
Estimated market value
$597,800
- Illinois
- McHenry County
- Island Lake
- 60042
- 108 Janet Dr
Nearby cities
Nearby zip codes
Other Island Lake Topics
