A Charming Cape Cod Retreat on 4.9 Private Acres! Tucked away on a cul-de-sac, this property features a park-like setting w/mature trees, lush landscaping, a sparkling inground pool & plenty of maintenance free decking perfect for all your summer entertaining or relaxation. This custom home features...an inviting Entry w/gleaming new hardwd flooring that run through the spacious Living Rm & lovely Dining Rm. Stunning updated Kitchen w/Quartz countertops, Quartz island w/third sink, tile backsplash, gorgeous craftsman style cabinetry, double glass door pantry & slider to rear deck w/incredible views. The Family Rm is warm & inviting w/a log burning Fireplace. The upper level features 4 bedrms (one is captive over the garage), updated main bathrm, Master Suite w/walk-in-closet & updated master Bathrm. Lower level finished Game Rm w/ ceramic tile flooring w/slider leading to a rear patio, half bath & 21x27 laundry/storage rm! 2 car attached garage w/cabinetry & exterior door. New Roof!
Sold for $610,000
$610,000
108 Jaspen Way, Canonsburg, PA 15317
4beds
2,785sqft
Single Family Residence
Built in 1992
4.9 Acres Lot
$622,600 Zestimate®
$219/sqft
$3,063 Estimated rent
Home value
$622,600
$554,000 - $704,000
$3,063/mo
Zestimate® history
Owner options
List your home for rent
$3,063/mo
Rent Zestimate®
Find your next renter with Zillow Rental Manager. Plus, with online applications, you can quickly screen prospective tenants – for free.
$3,063/mo
Rent Zestimate®
Refinance and save
$3,965/mo
Est. payment
Refinancing to a lower rate could help reduce your monthly payments and save thousands over the life of the loan.
$3,965/mo
Est. payment
Explore your selling options
Work with a Zillow partner agent
Leverage their expertise and Zillow's premium Showcase listings to get your home seen by more buyers.
Get startedList with your own agent
Get your home in front of millions of buyers by listing it on Zillow.
Learn how to do itSell it yourself
Take full control of how buyers see your home on Zillow by listing For Sale by Owner (FSBO).
List your homeWhat's special
Log burning fireplaceSparkling inground poolMaster suiteQuartz countertopsFinished game rmPark-like settingSpacious living rm
Zillow last checked:
Listing updated:
Listed by:
Lisa McLaughlin 412-471-4900,
PIATT SOTHEBY'S INTERNATIONAL REALTY
Bought with:
Jackie Smith, RS326320
BERKSHIRE HATHAWAY THE PREFERRED REALTY
Source: WPMLS,MLS#: 1714844 Originating MLS: West Penn Multi-List
Originating MLS: West Penn Multi-ListFacts & features
Interior
Bedrooms & bathrooms
- Bedrooms: 4
- Bathrooms: 4
- Full bathrooms: 2
- 1/2 bathrooms: 2
Primary bedroom
- Level: Upper
- Dimensions: 16x16
Bedroom 2
- Level: Upper
- Dimensions: 14x12
Bedroom 3
- Level: Upper
- Dimensions: 14x12
Bedroom 4
- Level: Upper
- Dimensions: 22x14
Dining room
- Level: Main
- Dimensions: 14x13
Entry foyer
- Level: Main
- Dimensions: 16x7
Family room
- Level: Main
- Dimensions: 16x14
Game room
- Level: Lower
- Dimensions: 28x35
Kitchen
- Level: Main
- Dimensions: 21x26
Laundry
- Level: Lower
- Dimensions: 21x27
Living room
- Level: Main
- Dimensions: 16x13
Heating
- Forced Air, Gas
Cooling
- Central Air
Appliances
- Included: Some Electric Appliances, Convection Oven, Cooktop, Dryer, Dishwasher, Microwave, Refrigerator, Stove, Washer
Features
- Kitchen Island, Pantry
- Flooring: Hardwood, Other, Carpet
- Windows: Screens
- Basement: Finished,Walk-Out Access
- Number of fireplaces: 2
- Fireplace features: Family/Living/Great Room
Interior area
- Total structure area: 2,785
- Total interior livable area: 2,785 sqft
Property
Parking
- Total spaces: 2
- Parking features: Attached, Garage, Garage Door Opener
- Has attached garage: Yes
Features
- Levels: Two
- Stories: 2
- Pool features: Pool
Lot
- Size: 4.9 Acres
- Dimensions: 111 x 496 x 813 x 690
Details
- Parcel number: 1700030000000305
Construction
Type & style
- Home type: SingleFamily
- Architectural style: Cape Cod,Two Story
- Property subtype: Single Family Residence
Materials
- Brick
- Roof: Asphalt
Condition
- Resale
- Year built: 1992
Utilities & green energy
- Sewer: Septic Tank
- Water: Well
Community & HOA
Location
- Region: Canonsburg
Financial & listing details
- Price per square foot: $219/sqft
- Tax assessed value: $255,600
- Annual tax amount: $4,464
- Date on market: 8/5/2025
Price history
| Date | Event | Price |
|---|---|---|
| 10/1/2025 | Sold | $610,000+1.7%$219/sqft |
Source:  WPMLS #1714844 Report a problem WPMLS #1714844 Report a problem | ||
| 10/1/2025 | Pending sale | $600,000$215/sqft |
Source: WPMLS #1714844 Report a problem | ||
| 8/11/2025 | Contingent | $600,000$215/sqft |
Source: WPMLS #1714844 Report a problem | ||
| 8/5/2025 | Listed for sale | $600,000$215/sqft |
Source: WPMLS #1714844 Report a problem | ||
Public tax history
| Year | Property taxes | Tax assessment |
|---|---|---|
| 2025 | $4,464 +2.9% | $255,600 |
| 2024 | $4,336 | $255,600 |
| 2023 | $4,336 | $255,600 |
| 2022 | $4,336 | $255,600 |
| 2021 | $4,336 +5.6% | $255,600 |
| 2020 | $4,107 +561.3% | $255,600 |
| 2018 | $621 +1490.6% | $255,600 |
| 2017 | $39 -98.8% | $255,600 +902.3% |
| 2016 | $3,222 | $25,502 |
| 2015 | $3,222 +407.4% | $25,502 |
| 2014 | $635 | $25,502 |
| 2013 | $635 | $25,502 |
| 2012 | -- | $25,502 |
| 2011 | -- | $25,502 |
| 2010 | -- | $25,502 |
| 2009 | -- | $25,502 |
| 2008 | -- | $25,502 |
| 2007 | -- | $25,502 |
| 2006 | -- | $25,502 |
| 2005 | -- | $25,502 |
| 2004 | -- | $25,502 +3.5% |
| 2003 | -- | $24,638 |
| 2002 | -- | $24,638 |
| 2000 | -- | $24,638 |
Find assessor info on the county website
Neighborhood: 15317
Nearby homes
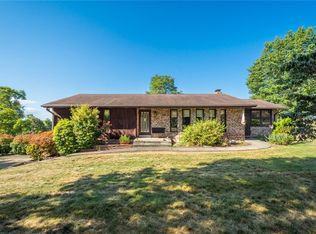
- $479,1004 bd2 ba2.8k sqft112 Jaspen Way, Canonsburg, PA 15317Off Market
- $336,8003 bd2 ba1.7k sqft104 Jaspen Way, Canonsburg, PA 15317Off Market
- $291,1003 bd2 ba1.1k sqft21 Corson Ln, Canonsburg, PA 15317Off Market
- $299,9002 bd2 ba1.5k sqft116 Jaspen Way, Canonsburg, PA 15317Sold
- $309,3003 bd1 ba1k sqft41 Corson Ln, Canonsburg, PA 15317Off Market
- $253,5003 bd1 ba1.3k sqft422 Brigich Rd, Canonsburg, PA 15317Off Market
- $343,8003 bd2 ba1.4k sqft432 Brigich Rd, Canonsburg, PA 15317Off Market
- $403,0003 bd3 ba1.3k sqft225 Swihart Rd, Canonsburg, PA 15317Off Market
Nearby schools
GreatSchools rating
- 6/10Allison Park El SchoolGrades: K-6Distance: 4.2 mi
- 7/10Chartiers-Houston Junior-Senior High SchoolGrades: 7-12Distance: 4.2 mi
Schools provided by the listing agent
- District: Chartiers-Houston
Source: WPMLS. This data may not be complete. We recommend contacting the local school district to confirm school assignments for this home.


Get pre-qualified for a loan
At Zillow Home Loans, we can pre-qualify you in as little as 5 minutes with no impact to your credit score.An equal housing lender. NMLS #10287.
Sell for more on Zillow
Get a Zillow Showcase℠ listing at no additional cost and you could sell for .
$622,600
2% more
+$12,452
With Zillow Showcase(estimated)
$635,052
- Pennsylvania
- Washington County
- Canonsburg
- 15317
- 108 Jaspen Way
Nearby cities
Nearby neighborhoods
Nearby zip codes
Other Canonsburg Topics
