Skip main navigation
For sale
  • $1,769,000

    108 Jasper Hill Ct, San Ramon, CA 94582

    4beds
    2,520sqft
    : 
    $11,333/mo
    Get pre-qualified
    Residential, Single Family Residence
    Built in 2003
    4,261 Square Feet Lot
    $1,766,000 Zestimate®
    $702/sqft
    $-- HOA

    What's special

    Solar-powered homeLarge center islandNew carpetFamily roomKitchen features granite countertopsDining areaFreshly painted white cabinetry
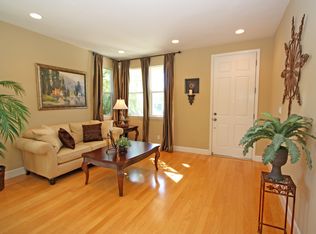
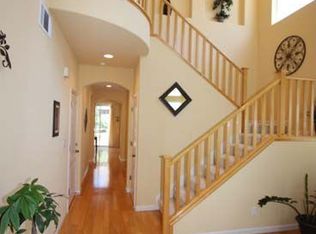
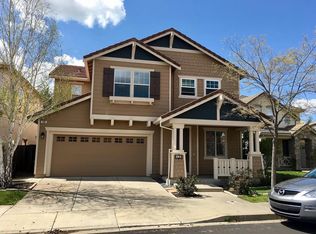
    Welcome to this HIGHLY UPGRADED, WEST-FACING, SOLAR-POWERED home in desirable Windemere, ideally located within walking distance to top-rated schools! Offering 4 bedrooms, 3 full bathrooms and approximately 2,520 sq. ft., this move-in-ready home features a spacious and highly functional floor plan rarely found at this price point. Step inside to BREATHTAKING VAULTED CEILINGS that create an immediate sense of openness and natural light. The home features a SEPARATE FORMAL LIVING ROOM, DINING AREA and FAMILY ROOM, providing distinct spaces for entertaining, relaxing and everyday living. A FULL BEDROOM AND FULL BATHROOM DOWNSTAIRS is perfect for guests, extended family, a home office or multi-generational living. Beautifully refreshed throughout with NEW hardwood flooring, NEW carpet, fresh interior and exterior paint, freshly painted white cabinetry and NEW recessed LED lighting. The kitchen features granite countertops, a large center island and pantry, and opens to the family room for easy everyday living and entertaining. Upstairs, the spacious primary suite offers a relaxing private retreat. Additional highlights include solar power, garage overhead storage and a low-maintenance backyard ideal for entertaining or simply unwinding. NO HOA! Enjoy an exceptional location within walking distance to Hidden Hills Elementary, Windemere Ranch Middle School and Dougherty Valley High School, all within the highly regarded San Ramon Valley Unified School District. Close to parks, trails, shopping and dining. A rare combination of space, upgrades, location and an exceptional floor plan—this Windemere home is ready to impress!
    1 day
    |
    317
    |
    16
    |

    Zillow last checked:

    Listing updated:

    Listed by:

    Sunny Khatav DRE #01741863 925-413-0269,

    Valleyventures Realty Inc,

    Adi Khatav DRE #02396113 925-997-0326,

    Valleyventures Realty Inc

    Source: Bay East AOR,MLS#: 41144329MLS Logo

      Facts & features

      Interior

      Bedrooms & bathrooms
      • Bedrooms: 4
      • Bathrooms: 3
      • Full bathrooms: 3
      Rooms
      • Room types: 1 Bedroom, 1 Bath, Main Entry, 3 Bedrooms, 2 Baths, Primary Bedrm Suite - 1, Dining Room, Family Room, Dining Area
      Bathroom
      • Features: Shower Over Tub, Stall Shower, Tile, Tub
      Kitchen
      • Features: Stone Counters, Dishwasher, Disposal, Gas Range/Cooktop, Kitchen Island, Microwave, Oven Built-in, Pantry
      Heating
      • Zoned
      Cooling
      • Ceiling Fan(s), Central Air
      Appliances
      • Included: Dishwasher, Gas Range, Microwave, Oven, Gas Water Heater, Dryer, Washer
      • Laundry: Laundry Room
      Features
      • Formal Dining Room, Pantry
      • Flooring: Hardwood
      • Windows: Window Coverings
      • Number of fireplaces: 1
      • Fireplace features: Family Room
      Interior area
      • Total structure area: 2,520
      • Total interior livable area: 2,520 sqft

      Property

      Parking
      • Total spaces: 2
      • Parking features: Attached, Garage Door Opener
      • Garage spaces: 2
      Features
      • Levels: Two
      • Stories: 2
      • Pool features: None
      • Fencing: Fenced
      Lot
      • Size: 4,261 Square Feet
      • Features: Rectangular Lot, Sprinklers In Rear, Back Yard, Front Yard
      Details
      • Parcel number: 2231900370
      • Special conditions: Standard
      • Other equipment: Irrigation Equipment

      Construction

      Type & style
      • Home type: SingleFamily
      • Architectural style: Mediterranean
      • Property subtype: Residential, Single Family Residence
      Materials
      • Stucco
      • Foundation: Slab
      • Roof: Tile
      Condition
      • Existing
      • New construction: No
      • Year built: 2003

      Utilities & green energy

      • Electric: Other Solar
      • Sewer: Public Sewer
      • Water: Public

      Community & HOA

      Community
      • Security: Fire Alarm
      • Subdivision: Windemere
      HOA
      • Has HOA: No
      Location
      • Region: San Ramon

      Financial & listing details

      • Price per square foot: $702/sqft
      • Tax assessed value: $1,041,971
      • Annual tax amount: $15,653
      • Price range: $1.8M - $1.8M
      • Date on market: 8/13/2026
      • Listing agreement: Excl Right
      • Listing terms: Cash,Conventional

        Estimated market value

        $1,766,000

        $1.66M - $1.87M

        $5,282/mo

        Price history

        DateEventPrice
        8/13/2026Listed for sale$1,769,000+108.1%$702/sqft
        Source: Bay East AOR #41144329 Report a problem
        2/16/2021Listing removed--
        Source: Owner Report a problem
        6/12/2017Listing removed$4,200$2/sqft
        Source: Owner Report a problem
        6/9/2017Price change$4,200-2.3%$2/sqft
        Source: Owner Report a problem
        5/17/2017Listed for rent$4,300$2/sqft
        Source: Owner Report a problem
        7/31/2013Sold$850,000+9%$337/sqft
        Source: Public Record Report a problem
        8/15/2012Listing removed$779,900$309/sqft
        Source: J. Rockcliff Realtors #40576284 Report a problem
        7/21/2012Listed for sale$779,900-1.3%$309/sqft
        Source: J. Rockcliff Realtors #40576284 Report a problem
        7/13/2012Sold$790,000+1.3%$313/sqft
        Source: Bay East AOR #40576284 Report a problem
        6/2/2012Listed for sale$779,900+15.5%$309/sqft
        Source: J. Rockcliff Realtors #40576284 Report a problem
        6/13/2003Sold$675,500$268/sqft
        Source: Public Record Report a problem

        Public tax history

        YearProperty taxesTax assessment
        2025$15,653 +0.1%$1,041,971 +2%
        2024$15,642 +1.5%$1,021,541 +2%
        2023$15,418 +1.8%$1,001,512 +2%
        2022$15,139 +2.4%$981,875 +2%
        2021$14,785 +1.1%$962,624 +1%
        2020$14,621 +1.4%$952,755 +2%
        2019$14,424 +3.3%$934,075 +2%
        2018$13,958 +1.7%$915,761 +2%
        2017$13,727 +0.9%$897,806 +2%
        2016$13,604 +2.4%$880,203 +1.5%
        2015$13,279 $866,982 +2%
        2014$13,279 $850,000 +7.6%
        2013-- $790,000 +5.1%
        2012-- $752,000 +12.2%
        2011-- $670,500 -4.2%
        2010-- $700,000
        2009-- $700,000 -9.1%
        2008-- $770,300 +2%
        2007-- $755,197 +2%
        2006-- $740,390 +2%
        2005-- $725,874 +2%
        2004-- $711,642 +173%
        2003-- $260,661
        Find assessor info on the county website

        Monthly payment

        Est. payment

        Payment breakdown

        Explore the cost of this home by adjusting the details. Changes won't be saved.
        All calculations are estimates and provided by Zillow, Inc. for informational purposes only. Actual amounts may vary.
        HOA fees may include property taxes on listings classified as Co-Ops. Contact the listing agent and/or owner for fee details.
        See how much you could borrow to make a competitive offer.

        Climate risks

        Neighborhood: 94582

        Getting around

        27 / 100
        Car-Dependent
        27 / 100
        Somewhat Bikeable

        Nearby schools

        GreatSchools rating

        A local agent can set up tours, give advice and negotiate with sellers.

        Browse local experts

        Similar homes

            • Local buyer's agents are ready to help