Skip main navigation
Closed
  • Price Unknown

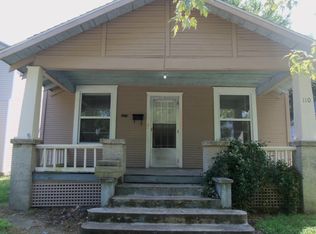
    108 Jasper Street, Aurora, MO 65605

    4beds
    1,603sqft
    Single Family Residence
    Built in 2018
    5,227 Square Feet Lot
    $179,700 Zestimate®
    $--/sqft
    $1,785 Estimated rent

    Home value

    $179,700

    Estimated sales range

    Not available

    $1,785/mo

    Zestimate® history
    Loading
    Loading...

    Owner options

    List your home for rent

    $1,785/mo

    Rent Zestimate®

    Find your next renter with Zillow Rental Manager. Plus, with online applications, you can quickly screen prospective tenants – for free.

    Learn more

    $1,785/mo

    Rent Zestimate®

    Refinance and save

    Refinancing to a lower rate could help reduce your monthly payments and save thousands over the life of the loan.

    See today's rates

    Explore your selling options

    Work with a Zillow partner agent

    Leverage their expertise and Zillow's premium Showcase listings to get your home seen by more buyers.

    Get started

    List with your own agent

    Get your home in front of millions of buyers by listing it on Zillow.

    Learn how to do it

    Sell it yourself

    Take full control of how buyers see your home on Zillow by listing For Sale by Owner (FSBO).

    List your home

    What's special

    Granite countertopsModern layoutMain-floor master suiteOpen-concept kitchenNatural lightCrisp white cabinetryRoomy bedrooms
    Welcome to 108 Jasper Street--a spacious and stylish two-story home nestled in the heart of Aurora! Built in 2018, this 4-bedroom, 2.5-bath gem offers a modern layout designed for both comfort and functionality. The open-concept kitchen and dining area features crisp white cabinetry, striking black hardware, granite countertops, stainless steel electric appliances, and a generous center island with bar seating--ideal for family meals or entertaining guests. The inviting living room is bathed in natural light from a large front window, creating a warm and welcoming atmosphere. Enjoy the ease of a main-floor master suite complete with a walk-in closet and private full bath, plus a convenient half bath for guests. Upstairs, three roomy bedrooms and a full bath provide plenty of space for a growing family, guests, or remote work. Move-in ready and full of charm--don't miss the opportunity to make this beautiful home yours!

    Zillow last checked:

    Listing updated:

    Listed by:

    Shelby L. Gildehaus 417-319-6008,

    Murney Associates - Primrose

    Bought with:

    Jennifer Duncan, 2012006193

    Century 21 Family Tree

    Source: SOMOMLS as distributed by MLS GRID,MLS#: 60295828MLS Logo

    Facts & features

    Interior

    Bedrooms & bathrooms
    • Bedrooms: 4
    • Bathrooms: 3
    • Full bathrooms: 2
    • 1/2 bathrooms: 1
    Heating
    • Central, Electric
    Cooling
    • Attic Fan, Central Air
    Features
    • Has basement: No
    • Has fireplace: No
    Interior area
    • Total structure area: 1,603
    • Total interior livable area: 1,603 sqft
    • Finished area above ground: 1,603
    • Finished area below ground: 0

    Property

    Features
    • Levels: Two
    • Stories: 2
    Lot
    • Size: 5,227 Square Feet
    • Dimensions: 40 x 131.5
    Details
    • Parcel number: 191012004040002000

    Construction

    Type & style
    • Home type: SingleFamily
    • Property subtype: Single Family Residence
    Condition
    • Year built: 2018

    Utilities & green energy

    • Sewer: Public Sewer
    • Water: Public

    Community & HOA

    Community
    • Subdivision: Lawrence-Not in List
    Location
    • Region: Aurora

    Financial & listing details

    • Tax assessed value: $23,810
    • Annual tax amount: $1,086
    • Date on market: 5/30/2025

    Price history

    DateEventPrice
    10/7/2025Sold--
    Source: SOMOMLS as distributed by MLS GRID #60295828 Report a problem
    8/27/2025Pending sale$174,900$109/sqft
    Source: SOMOMLS as distributed by MLS GRID #60295828 Report a problem
    8/22/2025Price change$174,900-2.8%$109/sqft
    Source: SOMOMLS as distributed by MLS GRID #60295828 Report a problem
    7/17/2025Price change$179,900-5.3%$112/sqft
    Source: SOMOMLS as distributed by MLS GRID #60295828 Report a problem
    6/30/2025Price change$189,900-5%$118/sqft
    Source: SOMOMLS as distributed by MLS GRID #60295828 Report a problem
    6/20/2025Price change$199,900-4.8%$125/sqft
    Source: SOMOMLS as distributed by MLS GRID #60295828 Report a problem
    5/30/2025Price change$209,900+16.7%$131/sqft
    Source: SOMOMLS as distributed by MLS GRID #60295828 Report a problem
    9/11/2021Pending sale$179,900+350.9%$112/sqft
    Source: SOMOMLS as distributed by MLS GRID #60195461 Report a problem
    1/20/2021Listing removed--
    Source: SOMOMLS as distributed by MLS GRID Report a problem
    1/7/2021Pending sale$39,900$25/sqft
    Source: Century 21 Family Tree #60180656 Report a problem
    12/30/2020Listed for sale$39,900$25/sqft
    Source: Century 21 Family Tree #60180656 Report a problem

    Public tax history

    YearProperty taxesTax assessment
    2025$1,272 +17%$23,810 +10.5%
    2024$1,087 +0.5%$21,550
    2023$1,081 +7.5%$21,550 +7.5%
    2022$1,005 -0.1%$20,050
    2021$1,006 $20,050 +3417.5%
    2020-- $570 -48.2%
    2018$55 $1,100
    2017-- $1,100 +4.8%
    2016-- $1,050
    2015-- $1,050
    2014-- $1,050
    2013-- $1,050
    2012-- $1,050
    2011-- $1,050
    Find assessor info on the county website

    Neighborhood: 65605

    Nearby schools

    GreatSchools rating
    Schools provided by the listing agent
    • Elementary: Aurora
    • Middle: Aurora
    • High: Aurora

    Source: SOMOMLS as distributed by MLS GRID. This data may not be complete. We recommend contacting the local school district to confirm school assignments for this home.