Stunning upscale new construction featuring 42" custom cabinets with crown, granite countertops, a waterfall smart sink, custom tile backsplash, and a shiplap-backed center island with breakfast bar. Enjoy 10’ ceilings in the great room, 9’ throughout, modern lighting, ceiling fans, and upgraded LVP flooring with plush carpet in bedrooms. The primary suite offers a spacious walk-in closet, luxurious bath with dual sinks, extra drawers, linen tower, tile flooring, a custom walk-in shower with glass doors, built in soap niche, and a water closet. Bedrooms 2 & 3 are large and include mirrored closet doors. Exterior highlights include a covered porch, vinyl windows with decorative grills, a fully fenced backyard, and a 3-car insulated garage with garage door & keypad. Landscaping package included! Community amenities: dog park, trails, common ground with horseshoe pits—plus walkable access to local dining and school!
Closed
Listed by: Main St. Real Estate • Samantha J Richardson • Contact: 314-713-2455
Bought with: Main St. Real Estate
Price Unknown
108 Jimmy H Dr, Jonesburg, MO 63351
3beds
1,498sqft
Single Family Residence
Built in 2025
0.25 Acres Lot
$347,000 Zestimate®
$--/sqft
$1,876 Estimated rent
Home value
$347,000
Estimated sales range
Not available
$1,876/mo
Zestimate® history
Owner options
List your home for rent
$1,876/mo
Rent Zestimate®
Find your next renter with Zillow Rental Manager. Plus, with online applications, you can quickly screen prospective tenants – for free.
$1,876/mo
Rent Zestimate®
Refinance and save
$250/mo
Est. payment
Refinancing to a lower rate could help reduce your monthly payments and save thousands over the life of the loan.
$250/mo
Est. payment
Explore your selling options
Work with a Zillow partner agent
Leverage their expertise and Zillow's premium Showcase listings to get your home seen by more buyers.
Get startedList with your own agent
Get your home in front of millions of buyers by listing it on Zillow.
Learn how to do itSell it yourself
Take full control of how buyers see your home on Zillow by listing For Sale by Owner (FSBO).
List your homeWhat's special
Fully fenced backyardGranite countertopsCovered porchModern lightingExtra drawersUpgraded lvp flooringCeiling fans
Zillow last checked:
Listing updated:
Listed by:
Samantha J Richardson 314-713-2455,
Main St. Real Estate
Bought with:
Samantha J Richardson, 1999111927
Main St. Real Estate
Source: MARIS,MLS#: 26005739 Originating MLS: St. Charles County Association of REALTORS
Originating MLS: St. Charles County Association of REALTORSFacts & features
Interior
Bedrooms & bathrooms
- Bedrooms: 3
- Bathrooms: 2
- Full bathrooms: 2
- Main level bathrooms: 2
- Main level bedrooms: 3
Primary bedroom
- Features: Floor Covering: Carpeting
- Level: Main
- Area: 182
- Dimensions: 14x13
Bedroom 2
- Features: Floor Covering: Carpeting
- Level: Main
- Area: 121
- Dimensions: 11x11
Bedroom 3
- Features: Floor Covering: Carpeting
- Level: Main
- Area: 121
- Dimensions: 11x11
Primary bathroom
- Features: Floor Covering: Luxury Vinyl Plank
- Level: Main
- Area: 42
- Dimensions: 6x7
Bathroom 2
- Features: Floor Covering: Luxury Vinyl Plank
- Level: Main
- Area: 64
- Dimensions: 8x8
Great room
- Features: Floor Covering: Luxury Vinyl Plank
- Level: Main
- Area: 289
- Dimensions: 17x17
Kitchen
- Features: Floor Covering: Luxury Vinyl Plank
- Level: Main
- Area: 247
- Dimensions: 19x13
Laundry
- Features: Floor Covering: Luxury Vinyl Plank
- Level: Main
- Area: 63
- Dimensions: 9x7
Heating
- Electric, Forced Air
Cooling
- Ceiling Fan(s), Central Air
Appliances
- Included: Stainless Steel Appliance(s), Dishwasher, Microwave, Built-In Electric Oven
- Laundry: Main Level
Features
- Breakfast Bar, Ceiling Fan(s), Crown Molding, Custom Cabinetry, Double Vanity, Eat-in Kitchen, Granite Counters, Kitchen Island, Kitchen/Dining Room Combo, Open Floorplan, Pantry, Shower, Tub, Vaulted Ceiling(s), Walk-In Closet(s), Walk-In Pantry
- Flooring: Carpet, Combination, Vinyl
- Doors: Panel Door(s), Sliding Doors
- Windows: Tilt-In Windows
- Basement: None
- Has fireplace: No
Interior area
- Total structure area: 1,498
- Total interior livable area: 1,498 sqft
- Finished area above ground: 1,498
- Finished area below ground: 0
Property
Parking
- Total spaces: 3
- Parking features: Attached, Concrete, Covered, Driveway, Enclosed, Garage, Garage Door Opener, Garage Faces Front, Lighted, Parking Pad, Private
- Attached garage spaces: 3
- Has uncovered spaces: Yes
Features
- Levels: One
- Patio & porch: Front Porch, Patio
- Exterior features: Lighting, Private Yard, Rain Gutters
- Fencing: Back Yard,Privacy,Vinyl
Lot
- Size: 0.25 Acres
- Dimensions: .25
- Features: Back Yard, Front Yard
Details
- Special conditions: Standard
Construction
Type & style
- Home type: SingleFamily
- Architectural style: Craftsman,Ranch
- Property subtype: Single Family Residence
Materials
- Concrete, Frame, Glass, Stone, Vertical Siding
- Foundation: Slab
Condition
- New Construction
- New construction: Yes
- Year built: 2025
Details
- Builder name: Hunter Saak Investments, Llc
Utilities & green energy
- Electric: Single Phase
- Sewer: Public Sewer
- Water: Public
- Utilities for property: Electricity Connected
Community & HOA
Community
- Features: Park, Sidewalks, Trail(s)
- Subdivision: Hunter Oaks
HOA
- Has HOA: Yes
- Amenities included: Common Ground, Dog Park, Picnic Area, Trail(s)
- Services included: Insurance, Maintenance Grounds, Common Area Maintenance
- HOA fee: $250 annually
- HOA name: Hunter Oaks
Location
- Region: Jonesburg
Financial & listing details
- Date on market: 2/7/2026
- Cumulative days on market: 82 days
- Listing terms: Cash,Conventional,FHA,USDA Loan,VA Loan
- Inclusions: Land
- Electric utility on property: Yes
- Road surface type: Concrete
Price history
| Date | Event | Price |
|---|---|---|
| 4/30/2026 | Sold | -- |
Source:  MARIS #26005739 Report a problem MARIS #26005739 Report a problem | ||
| 2/12/2026 | Contingent | $345,000$230/sqft |
Source: MARIS #26005739 Report a problem | ||
| 2/7/2026 | Listed for sale | $345,000$230/sqft |
Source: MARIS #26005739 Report a problem | ||
| 1/1/2026 | Listing removed | $345,000$230/sqft |
Source: MARIS #25039174 Report a problem | ||
| 6/14/2025 | Listed for sale | $345,000$230/sqft |
Source: MARIS #25039174 Report a problem | ||
Public tax history
Tax history is unavailable.
Neighborhood: 63351
Nearby homes
- $--4 bd2 ba1.1k sqft46 Highway E, Jonesburg, MO 63351Sold
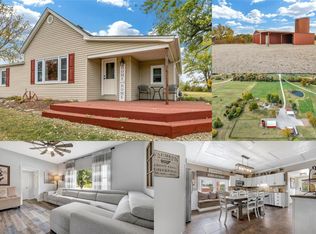
- $---- bd-- ba-- sqft36 Highway E, Jonesburg, MO 63351Sold

- $12,200-- bd-- ba-- sqft25 Highway E, New Florence, MO 63351Off Market
- $439,700-- bd-- ba-- sqft58 Highway E, Jonesburg, MO 63351Off Market
- $510,100-- bd-- ba-- sqft50 Highway E, Jonesburg, MO 63351Off Market
- $640,000-- bd-- ba-- sqft31 Highway E, Jonesburg, MO 63351Off Market
- $--1 bd1 ba600 sqft53 Highway E E #Y, Jonesburg, MO 63351Off Market
- $465,600-- bd-- ba-- sqft55 Highway E, Jonesburg, MO 63351Off Market
Nearby schools
GreatSchools rating
- 6/10Jonesburg Elementary SchoolGrades: PK-5Distance: 1.5 mi
- 3/10Montgomery County Middle SchoolGrades: 6-8Distance: 17.3 mi
- 8/10Montgomery Co. High SchoolGrades: 9-12Distance: 10.9 mi
Schools provided by the listing agent
- Elementary: Jonesburg Elem.
- Middle: Montgomery Co. Middle
- High: Montgomery Co. High
Source: MARIS. This data may not be complete. We recommend contacting the local school district to confirm school assignments for this home.
- Missouri
- Montgomery County
- Jonesburg
- 63351
- 108 Jimmy H Dr
Nearby cities
Nearby zip codes
Other Jonesburg Topics
