Skip main navigation
For sale
  • $525,000

    108 Joseph Cir, Talladega, AL 35160

    2beds
    1,431sqft
    : 
    Loading
    Get pre-qualified
    Single Family Residence
    Built in 1974
    1 Acres Lot
    $-- Zestimate®
    $367/sqft
    $-- HOA

    What's special

    Deep year-round waterMetal roofFresh paintBrick fireplaceSpacious screened porchPrivate boat dockUnforgettable sunsets
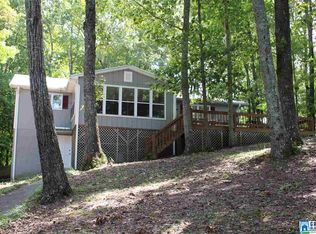
    Wake up to panoramic main-channel views, deep year-round water, and unforgettable sunsets at this beautifully updated Logan Martin Lake retreat. Conveniently located between Birmingham and Atlanta, this 2BR/2BA waterfront home offers easy one-level living with lake views from every room. Inside features include wood-beam ceilings, hardwood floors, expansive windows, a brick fireplace, fresh paint, stainless appliances, and a gas oven. The remodeled owner’s suite offers a private bath with walk-in shower, while the guest bedroom and hall bath provide comfortable accommodations. Outdoor living shines with a spacious screened porch, lakeside deck, fire pit area, and private boat dock. Major updates include a metal roof, newer HVAC, updated electrical, encapsulated crawlspace, new concrete driveway, workshop/storage space, and raised garden beds. Perfect as a full-time home, weekend getaway, or income-producing rental. Live the LAKE LIFE on LOGAN MARTIN LAKE! Schedule your appointment NOW!
    10 days
    |
    1,690
    |
    135
    |

    Likely to sell faster than

    Zillow last checked:

    Listing updated:

    Listed by:

    Micah Martin 205-915-7040,

    Keller Williams Pell City

    Source: GALMLS,MLS#: 21457424MLS Logo

    Loading...

      Facts & features

      Interior

      Bedrooms & bathrooms
      • Bedrooms: 2
      • Bathrooms: 2
      • Full bathrooms: 2
      Rooms
      • Room types: Bedroom, Bathroom, Kitchen, Living/Dining (ROOM), Master Bathroom, Master Bedroom
      Primary bedroom
      • Level: First
      Bedroom 1
      • Level: First
      Primary bathroom
      • Level: First
      Bathroom 1
      • Level: First
      Kitchen
      • Features: Stone Counters, Eat-in Kitchen
      • Level: First
      Basement
      • Area: 0
      Heating
      • Central
      Cooling
      • Central Air
      Appliances
      • Included: Gas Cooktop, Dishwasher, Electric Oven, Self Cleaning Oven, Refrigerator, Stove-Electric, Electric Water Heater
      • Laundry: Electric Dryer Hookup, Washer Hookup, Main Level, Laundry Closet, Laundry (ROOM), Yes
      Features
      • Cathedral/Vaulted, Linen Closet, Tub/Shower Combo
      • Flooring: Hardwood
      • Doors: French Doors
      • Basement: Crawl Space
      • Attic: Other,Yes
      • Number of fireplaces: 1
      • Fireplace features: Brick (FIREPL), Gas Log, Gas Starter, Den, Gas
      Interior area
      • Total interior livable area: 1,431 sqft
      • Finished area above ground: 1,431
      • Finished area below ground: 0
      Video & virtual tour

      Property

      Parking
      • Parking features: Circular Driveway
      • Has uncovered spaces: Yes
      Features
      • Levels: One
      • Stories: 1
      • Patio & porch: Covered, Screened, Patio, Porch, Porch Screened, Covered (DECK), Open (DECK), Screened (DECK), Deck
      • Exterior features: Dock
      • Pool features: None
      • Has water view: Yes
      • Water view: Water
      • On waterfront: Yes
      • Waterfront features: Waterfront
      • Body of water: Logan Martin
      • Frontage length: 122
      Lot
      • Size: 1 Acres
      • Features: Few Trees
      Details
      • Parcel number: 1101010006051.000
      • Special conditions: N/A

      Construction

      Type & style
      • Home type: SingleFamily
      • Property subtype: Single Family Residence
      Materials
      • Wood Siding, Wood
      Condition
      • Year built: 1974

      Utilities & green energy

      • Sewer: Septic Tank
      • Water: Well

      Community & HOA

      Community
      • Subdivision: Bella Vista
      Location
      • Region: Talladega

      Financial & listing details

      • Price per square foot: $367/sqft
      • Tax assessed value: $228,920
      • Annual tax amount: $665
      • Price range: $525K - $525K
      • Date on market: 6/27/2026
      • Road surface type: Paved

        Estimated market value

        Not available

        Estimated sales range

        Not available

        Not available

        Price history

        DateEventPrice
        6/27/2026Listed for sale$525,000+123.4%$367/sqft
        Source: GALMLS #21457424 Report a problem
        6/23/2014Sold$235,000$164/sqft
        Source: GALMLS #593640 Report a problem

        Public tax history

        YearProperty taxesTax assessment
        2024$665 $22,920
        2023$665 +1.3%$22,920 +1.3%
        2022$656 +25%$22,620 +25%
        2021$525 $18,100
        2020$525 $18,100
        2019$525 -1.3%$18,100 -1.3%
        2018$532 $18,340
        2017$532 $18,340
        2016$532 $18,340
        2015$532 +7.4%$18,340 +7.4%
        2014$495 $17,080
        2013$495 $17,080
        2012-- $17,080 -0.7%
        2011-- $17,200 +0.4%
        2010-- $17,140 -0.1%
        2009-- $17,160
        2008-- $17,160 +6.5%
        2007-- $16,120 +21.4%
        2006-- $13,280 +22.7%
        2003-- $10,820 -50%
        2002-- $21,660

        Find assessor info on the county website

        Monthly payment

        Est. payment

        Payment breakdown

        Explore the cost of this home by adjusting the details. Changes won't be saved.
        All calculations are estimates and provided by Zillow, Inc. for informational purposes only. Actual amounts may vary.
        HOA fees may include property taxes on listings classified as Co-Ops. Contact the listing agent and/or owner for fee details.
        Mortgage interest rates are dependent on a number of factors, including credit score, down payment, and repayment length. Interest rate data provided by Zillow Group Marketplace, Inc. as of 1/1/1970 from various mortgage lenders with which we have lead or other similar arrangements; the Estimated Payment is an average of those rates.
        See how much you could borrow to make a competitive offer.

        Climate risks

        Neighborhood: 35160

        Getting around

        0 / 100
        Car-Dependent

        Nearby schools

        GreatSchools rating
        Schools provided by the listing agent
        • Elementary: Talladega
        • Middle: Talladega Co.
        • High: Talladega

        Source: GALMLS. This data may not be complete. We recommend contacting the local school district to confirm school assignments for this home.

        A local agent can set up tours, give advice and negotiate with sellers.

        A local lender can help you make sure your offer is ready when you are.

        Browse local experts

        Similar homes

        Skip to the end of the carouselSkip to the beginning of the carousel