Skip main navigation
Off market
  • $802,700

    108 Joshua Ct, Middletown, DE 19709

    4beds
    5,873sqft
    SingleFamily
    Built in 1997
    0.93 Acres Lot
    $802,700 Zestimate®
    $137/sqft
    $3,943 Estimated rent

    Home value

    $802,700

    $738,000 - $875,000

    $3,943/mo

    Zestimate® history
    Loading
    Loading...

    Owner options

    List your home for rent

    $3,943/mo

    Rent Zestimate®

    Find your next renter with Zillow Rental Manager. Plus, with online applications, you can quickly screen prospective tenants – for free.

    Learn more

    $3,943/mo

    Rent Zestimate®

    Refinance and save

    $3,873/mo

    Est. payment

    Refinancing to a lower rate could help reduce your monthly payments and save thousands over the life of the loan.

    See today's rates

    $3,873/mo

    Est. payment

    Explore your selling options

    Work with a Zillow partner agent

    Leverage their expertise and Zillow's premium Showcase listings to get your home seen by more buyers.

    Get started

    List with your own agent

    Get your home in front of millions of buyers by listing it on Zillow.

    Learn how to do it

    Sell it yourself

    Take full control of how buyers see your home on Zillow by listing For Sale by Owner (FSBO).

    List your home

    What's special

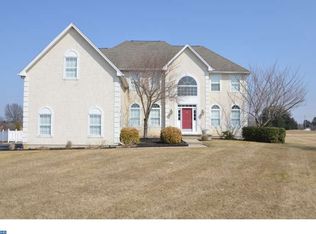
    If you have been looking for a one of kind home located within the sought after Appoquinimink School District... look no further, the wait is over! Welcome Home to 8 Joshua Ct, this beauty and rare opportunity available only due to relocation. This impressive home, located at the head of the cul-de-sac is situated on a premium lost with almost an acre of land, a spectacular view of nature, pond and golf-greens during the day or enjoy a night of star gazing from the Hot Tub or hardscaped patio; either way, you'll have the best seat and view in this home! A must see in person; however, visit the virtual tour and prepared to be WOWED? As you enter this home from the Grand Foyer you are met with soaring ceilings and new hardwood flooring and paint throughout the first floor, with an abundance of sunlight showcasing the natural beauty and open concept of this home. The formal dining room dressed in wainscoting and crown molding makes a statement for any occasion, and can be an easy accessed from the updated kitchen via the pocket doors; how convenient while serving and hosting an event. The formal Living room lined with decorative columns, and dressed in chair railing, crown molding and boxed trim, adds an elegant touch. Need to work from home, say no more, this home comes equipped with a library/office nestled quietly behind the double French doors, with recess lighting and custom bookshelves. During your break from work or reading, you can escape from the rear entrance of the room and enjoy the serene view from the deck overlooking the pond and fairway. We can't forget the Great Room, when its time to relax and unwind, with family and friends, there's no better place to share a warm fireplace chat and chew with a spectacular view and magical charm, especially when the sun-sets and stars take over the sky. Oh Yes, the updated Gourmet Kitchen with 42" wall cabinets topped with crown molding, ceramic tile floor, Granite counters/backsplash, butlers pantry, center island and built in sub-zero refrigerator in cabinet design comes complete with stainless steel appliances and plenty of updated recessed lighting and light fixtures. The spacious kitchen is the center of attraction and lends an easy transition, with an option for an eat-in breakfast area or exit to the deck from the French doors to enjoy your favorite drink, meal or the ease of entertaining. Travel the dual staircase leading you to the second floor of this impressive home, which features an oversized owners suite with tray ceilings, dual large walk in closets, retreat with a sitting/dressing room, lots of closet space, an oversize en-suite master bathroom with a soaking tub and separate shower. The secondary bedrooms are generously sized with ample closet space. The updated Laundry/Mud room has dual access, from the oversize 3-car garage and side rear entry door; the owner is including newly purchased front load washer and dryer; the new utility stainless steel sink has not been connect, but will stay to complete the area. Don't forget the lower level offering a full, partial finished basement with a lot of storage space and endless possibilities for you to create your own dreams. There is so much to see and say about this home including updates, new roof installed 2016, new Furnace 12/2020, Kitchen 2019, Powder room 2019; the automatic sprinklers to help nurture the landscaping and dual zone heating and A/C. I'm sure I missed something, so don't delay, come see this amazing home and all that it has to offer; schedule your private showing and start experiencing luxury style living!

    This property is off market, which means it's not currently listed for sale or rent on Zillow. This may be different from what's available on other websites or public sources.
    Facts & features

    Interior

    Bedrooms & bathrooms
    • Bedrooms: 4
    • Bathrooms: 3
    • Full bathrooms: 2
    • 1/2 bathrooms: 1
    Heating
    • Forced air, Electric
    Cooling
    • Central
    Appliances
    • Included: Dishwasher, Dryer, Garbage disposal, Microwave
    Features
    • Ceiling Fan(s), Kitchen Island, Pantry, Recessed Lighting, Walk-In Closet(s), Dining Area, Eat-in Kitchen, Crown Molding, Carpet, Wood Floors, Butlers Pantry, Wet/Dry Bar, Wainscotting, Formal/Separate Dining Room, Breakfast Area, Upgraded Countertops, Kitchen - Table Space, Kitchen - Gourmet, Family Room Off Kitchen, Chair Railings, Stall Shower, Tub Shower, Additional Stairway, Primary Bath(s)
    • Flooring: Hardwood
    • Basement: Partially finished
    • Has fireplace: Yes
    Interior area
    • Total interior livable area: 5,873 sqft
    • Finished area below ground: 1798

    Property

    Parking
    • Total spaces: 9
    • Parking features: Garage - Attached
    Features
    • Exterior features: Stone, Stucco, Vinyl
    • Has view: Yes
    • View description: Water
    • Has water view: Yes
    • Water view: Water
    Lot
    • Size: 0.93 Acres
    Details
    • Parcel number: 1301120029
    • Special conditions: Standard

    Construction

    Type & style
    • Home type: SingleFamily
    • Architectural style: Colonial
    Materials
    • Foundation: Crawl/Raised
    • Roof: Other
    Condition
    • Year built: 1997

    Community & neighborhood

    Location
    • Region: Middletown

    HOA & financial

    HOA
    • Has HOA: Yes
    • HOA fee: $25 monthly

    Other

    Other facts
    • Heating: Forced Air
    • Appliances: Dishwasher, Refrigerator, Disposal, Built-in Microwave, Water Heater, Built-In Range, Oven/Range - Electric, Dryer - Front Loading, Washer - Front Loading
    • AssociationYN: true
    • FireplaceYN: true
    • InteriorFeatures: Ceiling Fan(s), Kitchen Island, Pantry, Recessed Lighting, Walk-In Closet(s), Dining Area, Eat-in Kitchen, Crown Molding, Carpet, Wood Floors, Butlers Pantry, Wet/Dry Bar, Wainscotting, Formal/Separate Dining Room, Breakfast Area, Upgraded Countertops, Kitchen - Table Space, Kitchen - Gourmet, Family Room Off Kitchen, Chair Railings, Stall Shower, Tub Shower, Additional Stairway, Primary Bath(s)
    • GarageYN: true
    • AttachedGarageYN: true
    • HeatingYN: true
    • CoolingYN: true
    • StructureType: Detached
    • ConstructionMaterials: Stone, Stucco, Vinyl Siding, Aluminum Siding
    • StoriesTotal: 2
    • ArchitecturalStyle: Colonial
    • OpenParkingSpaces: 6
    • SpecialListingConditions: Standard
    • ParkingFeatures: Driveway, Attached Garage, Asphalt, Garage Faces Side
    • CoveredSpaces: 3
    • Cooling: Central Air
    • BelowGradeFinishedArea: 1798
    • MlsStatus: ACTIVE UNDER CONTRACT
    • TaxAnnualAmount: 4347.0

    Price history

    DateEventPrice
    1/21/2021Sold$511,000-13.5%$87/sqft
    Source: Public Record Report a problem
    1/13/2021Pending sale$591,000$101/sqft
    Source: Keller Williams #DENC517348 Report a problem
    12/16/2020Contingent$591,000$101/sqft
    Source: Bright MLS #DENC517348 Report a problem
    12/8/2020Pending sale$591,000$101/sqft
    Source: Keller Williams Realty #DENC517348 Report a problem
    12/8/2020Price change$591,000+2.8%$101/sqft
    Source: Keller Williams Realty #DENC517348 Report a problem
    12/6/2020Listed for sale$575,000+13.9%$98/sqft
    Source: Keller Williams Realty #DENC517348 Report a problem
    7/1/2019Sold$505,000$86/sqft
    Source: Public Record Report a problem
    5/21/2019Pending sale$505,000$86/sqft
    Source: BHHS Fox & Roach Newark #DENC278494 Report a problem
    4/17/2019Price change$505,000-1.9%$86/sqft
    Source: BHHS Fox & Roach-Newark #DENC278494 Report a problem
    3/12/2019Price change$515,000-1.9%$88/sqft
    Source: BHHS Fox & Roach Newark #DENC278494 Report a problem
    1/8/2019Price change$525,000-1.9%$89/sqft
    Source: BHHS Fox & Roach Newark #DENC278494 Report a problem
    12/14/2018Listed for sale$535,000+3.9%$91/sqft
    Source: BHHS Fox & Roach-Newark #DENC278494 Report a problem
    8/10/2015Sold$515,000-2.8%$88/sqft
    Source: Agent Provided Report a problem
    2/26/2015Price change$529,900-3.6%$90/sqft
    Source: Keller Williams Realty - Newark #6512317 Report a problem
    1/29/2015Listed for sale$549,900$94/sqft
    Source: Keller Williams Realty - Newark #6512317 Report a problem

    Public tax history

    YearProperty taxesTax assessment
    2025-- $685,900 +451.8%
    2024$5,379 +16.6%$124,300
    2023$4,614 -0.3%$124,300
    2022$4,626 +1.2%$124,300
    2021$4,569 +2.7%$124,300
    2020$4,451 +6%$124,300
    2019$4,197 +7.7%$124,300
    2017$3,897 +9.9%$124,300
    2016$3,547 $124,300
    2015$3,547 $124,300
    2014-- $124,300
    2013-- $124,300
    2012-- $124,300
    2011-- $124,300
    2010-- $124,300
    2009-- $124,300
    2008-- $124,300
    2007-- $124,300
    2006-- $124,300 +0.4%
    2005-- $123,800
    2004-- $123,800 +1.6%
    2003-- $121,800
    2002-- $121,800
    2001-- $121,800

    Find assessor info on the county website

    Neighborhood: 19709

    Nearby schools

    GreatSchools rating
    Schools provided by the listing agent
    • Elementary: Bunker Hill
    • Middle: Alfred G. Waters
    • High: Appoquinimink
    • District: APPOQUINIMINK

    Source: The MLS. This data may not be complete. We recommend contacting the local school district to confirm school assignments for this home.

    Get a cash offer in 3 minutes
    Find out how much your home could sell for in as little as 3 minutes with a no-obligation cash offer.
    Estimated market value
    $802,700
    Get a cash offer in 3 minutes
    Find out how much your home could sell for in as little as 3 minutes with a no-obligation cash offer.
    Estimated market value
    $802,700