Skip main navigation
Sold for $284,500
  • $284,500

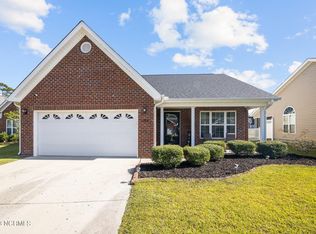
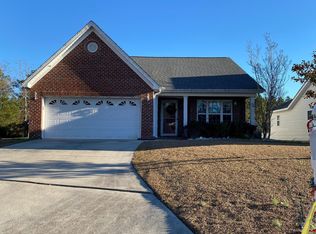
    108 Jubilee Place, New Bern, NC 28560

    3beds
    1,792sqft
    Single Family Residence
    Built in 2006
    8,712 Square Feet Lot
    $286,600 Zestimate®
    $159/sqft
    $1,961 Estimated rent

    Home value

    $286,600

    $267,000 - $310,000

    $1,961/mo

    Zestimate® history
    Loading
    Loading...

    Owner options

    List your home for rent

    $1,961/mo

    Rent Zestimate®

    Find your next renter with Zillow Rental Manager. Plus, with online applications, you can quickly screen prospective tenants – for free.

    Learn more

    $1,961/mo

    Rent Zestimate®

    Refinance and save

    $1,799/mo

    Est. payment

    Refinancing to a lower rate could help reduce your monthly payments and save thousands over the life of the loan.

    See today's rates

    $1,799/mo

    Est. payment

    Explore your selling options

    Work with a Zillow partner agent

    Leverage their expertise and Zillow's premium Showcase listings to get your home seen by more buyers.

    Get started

    List with your own agent

    Get your home in front of millions of buyers by listing it on Zillow.

    Learn how to do it

    Sell it yourself

    Take full control of how buyers see your home on Zillow by listing For Sale by Owner (FSBO).

    List your home

    What's special

    Cozy gas fireplaceCeiling fansSeparate walk-in showerEat-in kitchenFenced patioLarge backyardPlenty of storage space
    Charming 3-Bedroom Home in Lakeside at Carolina Pines Welcome to this 3-bedroom, 2-bath home nestled in the sought after Lakeside at Carolina Pines community. This spacious and functional layout offers comfortable living with thoughtful details throughout.Step inside to an open-concept living and dining area featuring a cozy gas fireplace, ceiling fans, and window blinds for added comfort. The eat-in kitchen is equipped with a pantry, refrigerator, electric stove/oven, microwave, and dishwasher—perfect for everyday living and entertaining. The spacious primary suite features a walk-in closet, and a primary bathroom that has double sinks, a soaking tub, and a separate walk-in shower. Bedrooms 2 and 3 also feature generous walk-in closets, offering ample storage space for everyone. This home offers plenty of storage space including a coat closet, linen closet, and a large laundry closet for added convenience. Step outside to a fenced patio and enjoy the large backyard—ideal for relaxing, grilling, or gardening. Located in a quiet, friendly neighborhood with easy access to local amenities, this home is a perfect blend of comfort and functionality. Close to Cherry Point Air Station. Motivated Seller-Bring offer!

    Zillow last checked:

    Listing updated:

    Listed by:

    Debora Shelkey 252-723-0974,

    John Vesco Inc.

    Bought with:

    Dylan Hughes, 356207

    Anchor & Co. of Eastern North Carolina

    Source: Hive MLS,MLS#: 100515189MLS LogoOriginating MLS: Carteret County Association of Realtors

    Facts & features

    Interior

    Bedrooms & bathrooms
    • Bedrooms: 3
    • Bathrooms: 2
    • Full bathrooms: 2
    Rooms
    • Room types: Living Room, Dining Room, Master Bedroom, Bedroom 2, Bedroom 3
    Primary bedroom
    • Description: Walk In Closet
    • Level: First
    • Dimensions: 15 x 14
    Bedroom 2
    • Description: Walk In Closet
    • Level: First
    • Dimensions: 12 x 10
    Bedroom 3
    • Description: Walk In Closet
    • Level: First
    • Dimensions: 12 x 12
    Dining room
    • Description: Livingroom Combo
    • Level: First
    • Dimensions: 8 x 7
    Kitchen
    • Description: Eat in kitchen included
    • Level: First
    • Dimensions: 21 x 11
    Living room
    • Level: First
    • Dimensions: 20 x 18
    Heating
    • Electric, Forced Air
    Cooling
    • Central Air
    Appliances
    • Included: Built-In Microwave, Refrigerator, Range, Dishwasher
    • Laundry: Laundry Closet
    Features
    • Walk-in Closet(s), Ceiling Fan(s), Pantry, Walk-in Shower, Blinds/Shades, Walk-In Closet(s)
    • Flooring: Carpet, Vinyl
    • Basement: None
    Interior area
    • Total structure area: 1,792
    • Total interior livable area: 1,792 sqft

    Property

    Parking
    • Total spaces: 2
    • Parking features: Off Street, On Site, Paved
    • Garage spaces: 2
    Features
    • Levels: One
    • Stories: 1
    • Patio & porch: Patio
    • Fencing: Vinyl
    Lot
    • Size: 8,712 Square Feet
    • Dimensions: 60 x 151 x 55 x 152
    Details
    • Parcel number: 6213L 244
    • Zoning: Residential
    • Special conditions: Standard

    Construction

    Type & style
    • Home type: SingleFamily
    • Property subtype: Single Family Residence
    Materials
    • Brick Veneer, Vinyl Siding
    • Foundation: Slab
    • Roof: Shingle
    Condition
    • New construction: No
    • Year built: 2006

    Utilities & green energy

    • Water: Public
    • Utilities for property: Sewer Connected, Water Connected

    Community & HOA

    Community
    • Subdivision: Carolina Pines
    HOA
    • Has HOA: Yes
    • Amenities included: Management
    • HOA fee: $140 annually
    • HOA name: LAKESIDE AT CAROLINA PINES HOA
    • HOA phone: 252-637-5600
    Location
    • Region: New Bern

    Financial & listing details

    • Price per square foot: $159/sqft
    • Tax assessed value: $233,100
    • Annual tax amount: $1,125
    • Date on market: 6/23/2025
    • Cumulative days on market: 73 days
    • Listing agreement: Exclusive Right To Sell
    • Listing terms: Cash,Conventional,USDA Loan,VA Loan
    • Road surface type: Paved

    Price history

    DateEventPrice
    9/29/2025Sold$284,500$159/sqft
    Source: Hive MLS #100515189 Report a problem
    9/3/2025Contingent$284,500$159/sqft
    Source: Hive MLS #100515189 Report a problem
    7/21/2025Price change$284,500-4.5%$159/sqft
    Source: Hive MLS #100515189 Report a problem
    6/23/2025Listed for sale$298,000+61.2%$166/sqft
    Source: Hive MLS #100515189 Report a problem
    4/4/2006Sold$184,900$103/sqft
    Source: Hive MLS #90047554 Report a problem

    Public tax history

    YearProperty taxesTax assessment
    2025-- $233,100
    2024-- $233,100
    2023-- $233,100 +26.9%
    2022-- $183,680
    2021$1,180 $183,680
    2020-- $183,680
    2019-- $183,680
    2018-- $183,680
    2017-- $183,680 -7.1%
    2016$1,134 +6.7%$197,710
    2015$1,063 $197,710
    2014-- $197,710
    2013-- $197,710
    2012-- $197,710
    2011-- $197,710
    2010-- $197,710 +29.1%
    2009-- $153,160
    2008-- $153,160
    2007-- $153,160 +528.2%
    2006-- $24,380
    2005-- $24,380
    Find assessor info on the county website

    Neighborhood: 28560

    Nearby schools

    GreatSchools rating
    Schools provided by the listing agent
    • Elementary: Arthur W. Edwards
    • Middle: Tucker Creek
    • High: Havelock

    Source: Hive MLS. This data may not be complete. We recommend contacting the local school district to confirm school assignments for this home.

    Get a cash offer in 3 minutes
    Find out how much your home could sell for in as little as 3 minutes with a no-obligation cash offer.
    Estimated market value
    $286,600
    Get a cash offer in 3 minutes
    Find out how much your home could sell for in as little as 3 minutes with a no-obligation cash offer.
    Estimated market value
    $286,600