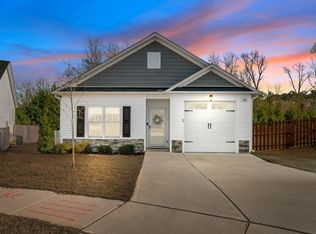
Better than new! This meticulously maintained single-story home is tucked away in a serene cul-de-sac in the highly desirable Dunhaven subdivision. The home boasts a beautifully landscaped, fully fenced yard and an extended patio, creating the perfect setting for outdoor living and entertaining. Inside, the spacious kitchen features a large granite island with ample storage, ideal for cooking and gathering. The family room centers around a cozy fireplace with a stylish mantle and built-in shelves, adding warmth and character to the space. The Owner's Suite offers a tranquil retreat with a trey ceiling, an ensuite bathroom, and views of the lush garden. For added privacy, the two additional bedrooms are thoughtfully positioned away from the Owner's Suite. With its exceptional features, inviting design, and prime location, this home is truly a haven waiting to be cherished.
Sold for $267,000
$267,000
108 Jude Ct, Dunn, NC 28334
3beds
1,367sqft
Single Family Residence, Residential
Built in 2021
6,969 Square Feet Lot
$265,100 Zestimate®
$195/sqft
$1,688 Estimated rent
Home value
$265,100
$239,000 - $297,000
$1,688/mo
Zestimate® history
Owner options
List your home for rent
$1,688/mo
Rent Zestimate®
Find your next renter with Zillow Rental Manager. Plus, with online applications, you can quickly screen prospective tenants – for free.
$1,688/mo
Rent Zestimate®
Refinance and save
$2,023/mo
Est. payment
Refinancing to a lower rate could help reduce your monthly payments and save thousands over the life of the loan.
$2,023/mo
Est. payment
Explore your selling options
Work with a Zillow partner agent
Leverage their expertise and Zillow's premium Showcase listings to get your home seen by more buyers.
Get startedList with your own agent
Get your home in front of millions of buyers by listing it on Zillow.
Learn how to do itSell it yourself
Take full control of how buyers see your home on Zillow by listing For Sale by Owner (FSBO).
List your homeWhat's special
Zillow last checked:
Listing updated:
Listed by:
Julie Chung 919-244-6130,
Berkshire Hathaway HomeService
Bought with:
Gary Yellin, 151444
ERA Pacesetters Realty
Source: Doorify MLS,MLS#: 10072101
Facts & features
Interior
Bedrooms & bathrooms
- Bedrooms: 3
- Bathrooms: 2
- Full bathrooms: 2
Heating
- Electric, Heat Pump
Cooling
- Electric, Heat Pump
Appliances
- Included: Dishwasher, Disposal, Electric Range, Electric Water Heater, Microwave, Stainless Steel Appliance(s)
- Laundry: Laundry Closet, Main Level
Features
- Bathtub/Shower Combination, Ceiling Fan(s), Granite Counters, Kitchen Island, Open Floorplan, Pantry, Master Downstairs
- Flooring: Carpet, Laminate, Vinyl
- Number of fireplaces: 1
- Fireplace features: Family Room
Interior area
- Total structure area: 1,367
- Total interior livable area: 1,367 sqft
- Finished area above ground: 1,367
- Finished area below ground: 0
Property
Parking
- Total spaces: 3
- Parking features: Concrete, Driveway, Garage, Garage Door Opener
- Attached garage spaces: 1
- Uncovered spaces: 2
Features
- Levels: One
- Stories: 1
- Exterior features: Fenced Yard, Fire Pit
- Fencing: Back Yard, Fenced, Wood
- Has view: Yes
Lot
- Size: 6,969 Square Feet
- Dimensions: 37 x 114 x 78 x 142
- Features: Cul-De-Sac, Landscaped
Details
- Parcel number: 021506 0128 12
- Special conditions: Standard
Construction
Type & style
- Home type: SingleFamily
- Architectural style: Craftsman, Traditional
- Property subtype: Single Family Residence, Residential
Materials
- Vinyl Siding
- Foundation: Slab
- Roof: Shingle
Condition
- New construction: No
- Year built: 2021
- Major remodel year: 2021
Utilities & green energy
- Sewer: Public Sewer
- Water: Public
- Utilities for property: Electricity Connected, Sewer Connected, Water Connected
Community & HOA
Community
- Subdivision: Dunhaven
HOA
- Has HOA: Yes
- Services included: None
- HOA fee: $385 annually
Location
- Region: Dunn
Financial & listing details
- Price per square foot: $195/sqft
- Tax assessed value: $230,159
- Annual tax amount: $2,983
- Date on market: 1/22/2025
Price history
| Date | Event | Price |
|---|---|---|
| 6/16/2026 | Listing removed | $1,650$1/sqft |
Source: LPRMLS #763347 Report a problem | ||
| 6/13/2026 | Listed for rent | $1,650$1/sqft |
Source: LPRMLS #763347 Report a problem | ||
| 6/13/2026 | Listing removed | $1,650$1/sqft |
Source: Zillow Rentals Report a problem | ||
| 5/28/2026 | Listed for rent | $1,650$1/sqft |
Source: Zillow Rentals Report a problem | ||
| 5/14/2025 | Listing removed | $1,650$1/sqft |
Source: Zillow Rentals Report a problem | ||
| 3/15/2025 | Listed for rent | $1,650$1/sqft |
Source: Zillow Rentals Report a problem | ||
| 3/3/2025 | Sold | $267,000-2.9%$195/sqft |
Source:  Doorify MLS #10072101 Report a problem Doorify MLS #10072101 Report a problem | ||
| 2/8/2025 | Pending sale | $275,000$201/sqft |
Source: Doorify MLS #10072101 Report a problem | ||
| 1/22/2025 | Listed for sale | $275,000+14.6%$201/sqft |
Source: Doorify MLS #10072101 Report a problem | ||
| 9/23/2021 | Sold | $239,900$175/sqft |
Source: Doorify MLS #2388121 Report a problem | ||
| 8/19/2021 | Pending sale | $239,900$175/sqft |
Source: Doorify MLS #2388121 Report a problem | ||
| 6/6/2021 | Listed for sale | $239,900$175/sqft |
Source: Doorify MLS #2388121 Report a problem | ||
Public tax history
| Year | Property taxes | Tax assessment |
|---|---|---|
| 2025 | $3,047 +2.1% | $230,159 |
| 2024 | $2,983 +3.2% | $230,159 |
| 2023 | $2,891 +1.5% | $230,159 |
| 2022 | $2,849 +648.2% | $230,159 +722% |
| 2021 | $381 | $28,000 |
Find assessor info on the county website
Neighborhood: 28334
Nearby homes
- $257,0003 bd2 ba1.2k sqft106 Jude Ct, Dunn, NC 28334Sold
- $260,300-- bd-- ba1.3k sqft104 Jude Ct, Dunn, NC 28334Off Market
- $272,4003 bd3 ba1.4k sqft107 Jude Ct, Dunn, NC 28334Off Market
- $151,9003 bd1 ba1.1k sqft115 Pecan Ln, Dunn, NC 28334Off Market
- $156,2002 bd1 ba960 sqft119 Pecan Ln #B, Dunn, NC 28334Off Market
- $283,8003 bd2 ba2.3k sqft119 Pecan Ln, Dunn, NC 28334Off Market
- $272,1003 bd2 ba1.3k sqft181 Jess Ln, Dunn, NC 28334Off Market
- $274,400-- bd-- ba1.3k sqft101 Jude Ct, Dunn, NC 28334Off Market
Nearby schools
GreatSchools rating
- 2/10Dunn ElementaryGrades: PK-5Distance: 0.9 mi
- 7/10Dunn MiddleGrades: 6-8Distance: 2 mi
- 4/10Triton HighGrades: 9-12Distance: 2.6 mi
Schools provided by the listing agent
- Elementary: Harnett - Dunn
- Middle: Harnett - Dunn
- High: Harnett - Triton
Source: Doorify MLS. This data may not be complete. We recommend contacting the local school district to confirm school assignments for this home.
Get a cash offer in 3 minutes
Find out how much your home could sell for in as little as 3 minutes with a no-obligation cash offer.
Estimated market value
$265,100
Get a cash offer in 3 minutes
Find out how much your home could sell for in as little as 3 minutes with a no-obligation cash offer.
Estimated market value
$265,100
- North Carolina
- Harnett County
- Dunn
- 28334
- 108 Jude Ct
Nearby cities
Nearby zip codes
Other Dunn Topics
