Lovely townhome in historic Edinburg with 2 primary bedrooms, with recent updates including painted kitchen cabinets with new tile backsplash andserving/pass through window to the living room, carpet replaced in 2022, new roof in 2022, new 2" faux wood window blinds. Great home for full time living orinvestment. Within 3 blocks of Madison District Park & Pool that offers ballfield, playground, dog walking area, picnic area and public restrooms. Convenient to I-81 andthe Route 11 Corridors. Near wineries, breweries, caverns, dining, small shops, North Fork of Shenandoah River and within 10-15 minutes from the National Forest.
Sold for $228,000
$228,000
108 Kadies Ln, Edinburg, VA 22824
2beds
1,200sqft
Townhouse
Built in 2005
2,614 Square Feet Lot
$238,300 Zestimate®
$190/sqft
$1,712 Estimated rent
Home value
$238,300
$186,000 - $305,000
$1,712/mo
Zestimate® history
Owner options
List your home for rent
$1,712/mo
Rent Zestimate®
Find your next renter with Zillow Rental Manager. Plus, with online applications, you can quickly screen prospective tenants – for free.
$1,712/mo
Rent Zestimate®
Refinance and save
$1,085/mo
Est. payment
Refinancing to a lower rate could help reduce your monthly payments and save thousands over the life of the loan.
$1,085/mo
Est. payment
Explore your selling options
Work with a Zillow partner agent
Leverage their expertise and Zillow's premium Showcase listings to get your home seen by more buyers.
Get startedList with your own agent
Get your home in front of millions of buyers by listing it on Zillow.
Learn how to do itSell it yourself
Take full control of how buyers see your home on Zillow by listing For Sale by Owner (FSBO).
List your homeWhat's special
Painted kitchen cabinetsNew tile backsplash
Zillow last checked:
Listing updated:
Listed by:
Kathie See 540-896-9385,
May Kline Realty, Inc
Bought with:
Alisa Eberly, 844500838
Realty ONE Group Old Towne
Source: Bright MLS,MLS#: VASH2009952
Facts & features
Interior
Bedrooms & bathrooms
- Bedrooms: 2
- Bathrooms: 3
- Full bathrooms: 2
- 1/2 bathrooms: 1
- Main level bathrooms: 1
Basement
- Area: 0
Heating
- Heat Pump, Electric
Cooling
- Heat Pump, Electric
Appliances
- Included: Dishwasher, Disposal, Oven/Range - Electric, Microwave, Refrigerator, Electric Water Heater
- Laundry: Hookup
Features
- Bathroom - Tub Shower, Eat-in Kitchen, Ceiling Fan(s), Floor Plan - Traditional, Dry Wall
- Flooring: Carpet, Vinyl
- Windows: Double Hung, Insulated Windows
- Has basement: No
- Has fireplace: No
Interior area
- Total structure area: 1,200
- Total interior livable area: 1,200 sqft
- Finished area above ground: 1,200
- Finished area below ground: 0
Property
Parking
- Parking features: Parking Lot
Accessibility
- Accessibility features: Doors - Swing In
Features
- Levels: Two
- Stories: 2
- Patio & porch: Porch
- Exterior features: Sidewalks
- Pool features: None
- Fencing: Partial
Lot
- Size: 2,614 Square Feet
- Features: Landscaped, Rear Yard
Details
- Additional structures: Above Grade, Below Grade
- Parcel number: 070A105 046
- Zoning: RESIDENTIAL
- Special conditions: Standard
Construction
Type & style
- Home type: Townhouse
- Architectural style: Traditional
- Property subtype: Townhouse
Materials
- Vinyl Siding
- Foundation: Block
- Roof: Architectural Shingle
Condition
- New construction: No
- Year built: 2005
Utilities & green energy
- Sewer: Public Sewer
- Water: Public
- Utilities for property: Cable Available, Phone Available, Cable
Community & HOA
Community
- Subdivision: Madison Village
HOA
- Has HOA: Yes
- Amenities included: Common Grounds
- Services included: Common Area Maintenance, Road Maintenance, Snow Removal
- HOA fee: $17 monthly
- HOA name: MADISON VILLAGE
Location
- Region: Edinburg
Financial & listing details
- Price per square foot: $190/sqft
- Tax assessed value: $171,500
- Annual tax amount: $1,321
- Date on market: 10/28/2024
- Listing agreement: Exclusive Right To Sell
- Inclusions: All Kitchen Appliances And Some Furniture Will Convey. Stackable Washer / Dryer Will Convey And Sold As Is.
- Ownership: Fee Simple
Price history
| Date | Event | Price |
|---|---|---|
| 2/10/2025 | Sold | $228,000-4.6%$190/sqft |
Source:  Bright MLS #VASH2009952 Report a problem Bright MLS #VASH2009952 Report a problem | ||
| 1/10/2025 | Pending sale | $239,000$199/sqft |
Source: HRAR #658175 Report a problem | ||
| 10/24/2024 | Listed for sale | $239,000+34.8%$199/sqft |
Source: HRAR #658175 Report a problem | ||
| 4/21/2022 | Sold | $177,300-0.9%$148/sqft |
Source: Bright MLS #VASH2002456 Report a problem | ||
| 2/25/2022 | Pending sale | $179,000$149/sqft |
Source: Bright MLS #VASH2002456 Report a problem | ||
| 2/24/2022 | Listed for sale | $179,000+2.6%$149/sqft |
Source:  CAAR #626844 Report a problem CAAR #626844 Report a problem | ||
| 6/30/2018 | Listing removed | $875$1/sqft |
Source: Mountain Valley Management,Inc. Report a problem | ||
| 5/9/2018 | Listed for rent | $875$1/sqft |
Source: Zillow Rental Network Report a problem | ||
| 4/28/2006 | Sold | $174,400$145/sqft |
Source: Public Record Report a problem | ||
Public tax history
| Year | Property taxes | Tax assessment |
|---|---|---|
| 2024 | $1,098 | $171,500 |
| 2023 | -- | $171,500 |
| 2022 | -- | $171,500 +48.7% |
| 2021 | -- | $115,300 |
| 2020 | -- | $115,300 |
| 2018 | $738 | $115,300 |
| 2017 | -- | $115,300 |
| 2016 | -- | $115,300 +9.7% |
| 2015 | -- | $105,100 |
| 2014 | -- | $105,100 |
| 2013 | -- | $105,100 |
| 2012 | -- | $105,100 |
| 2011 | -- | $105,100 |
| 2010 | -- | $105,100 -40.5% |
| 2009 | -- | $176,700 |
| 2007 | $901 +1225.3% | $176,700 +1667% |
| 2005 | $68 | $10,000 |
Find assessor info on the county website
Neighborhood: 22824
Nearby homes
- $226,0002 bd3 ba1.2k sqft106 Kadies Ln, Edinburg, VA 22824Off Market
- $235,9002 bd3 ba1.2k sqft110 Kadies Ln, Edinburg, VA 22824Off Market
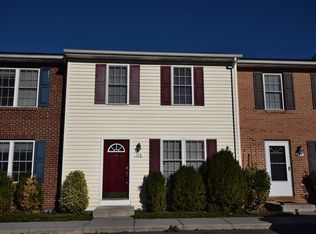
- $227,4003 bd1 ba1.2k sqft112 Kadies Ln, Edinburg, VA 22824Off Market
- $167,4802 bd3 ba1.2k sqft104 Kadies Ln, Edinburg, VA 22824Sold
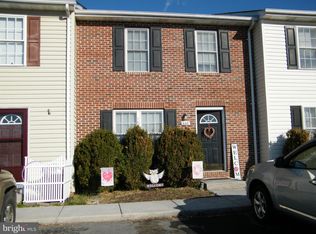
- $1,7253 bd2 ba1.2k sqft102 Kadies Ln, Edinburg, VA 22824For Rent
- $226,6002 bd1 ba1.2k sqft114 Kadies Ln, Edinburg, VA 22824Off Market
- $236,6003 bd2 ba1.2k sqft100 Kadies Ln, Edinburg, VA 22824Off Market
- $230,0003 bd2 ba1.2k sqft118 Kadies Ln, Edinburg, VA 22824Sold
Nearby schools
GreatSchools rating
- 3/10W.W. Robinson Elementary SchoolGrades: PK-5Distance: 3.4 mi
- 6/10Peter Muhlenberg Middle SchoolGrades: 6-8Distance: 3.3 mi
- 6/10Central High SchoolGrades: 9-12Distance: 3.6 mi
Schools provided by the listing agent
- Elementary: W.w. Robinson
- Middle: Peter Muhlenberg
- High: Central
- District: Shenandoah County Public Schools
Source: Bright MLS. This data may not be complete. We recommend contacting the local school district to confirm school assignments for this home.


Get pre-qualified for a loan
At Zillow Home Loans, we can pre-qualify you in as little as 5 minutes with no impact to your credit score.An equal housing lender. NMLS #10287.
Sell for more on Zillow
Get a Zillow Showcase℠ listing at no additional cost and you could sell for .
$238,300
2% more
+$4,766
With Zillow Showcase(estimated)
$243,066
- Virginia
- Shenandoah County
- Edinburg
- 22824
- 108 Kadies Ln
Nearby cities
Nearby neighborhoods
Nearby zip codes
Other Edinburg Topics
