Welcome to this meticulously maintained brick ranch that seamlessly blends classic charm with modern sophistication. Boasting 5 bedrooms, 3 bathrooms, and a finished walkout basement, this home offers ample space and endless possibilities. Upon entering, you'll be struck by the timeless appeal of this brick ranch, with beautiful hardwood floors that create a warm and inviting atmosphere, ideal for both daily living and entertaining. The modern kitchen is a highlight, featuring marble countertops and an attractive tile backsplash. It's a culinary haven, equipped with ample counter space. The corner fireplace in the kitchen and den area adds a cozy focal point, setting the perfect tone for gatherings. Large windows throughout the home flood the living spaces with natural light, enhancing the neutral color palette and creating a bright and airy ambiance. With 5 bedrooms, there's plenty of room for family or guests. The master suite is a serene retreat, complete with a private en-suite bathroom. The finished walkout basement offers even more space and flexibility. Whether you envision it as a recreation room, home theater, or a separate living area for extended family, this lower level is a blank canvas awaiting your personal touch. Outside, discover your private oasis with a lush yard, offering opportunities for outdoor dining, and relaxation on the patio. This brick ranch is a true gem, combining classic craftsmanship with modern amenities. Whether you appreciate the charm of the hardwood floors, the elegance of the marble countertops, or the comfort of the cozy fireplace, this home has something for everyone. Don't miss your chance to make it your own. Schedule a showing today to experience the timeless beauty of this exceptional home. Contact Beth Elmore Hinkley for more information and to arrange a visit.
Sold for $399,000
Tax assessed value
$399,000
108 Karakal Dr, Glasgow, KY 42141
5beds
3,013sqft
Single Family Residence
Built in 2004
0.54 Acres Lot
$432,300 Zestimate®
$132/sqft
$2,724 Estimated rent
Home value
$432,300
$411,000 - $454,000
$2,724/mo
Zestimate® history
Owner options
List your home for rent
$2,724/mo
Rent Zestimate®
Find your next renter with Zillow Rental Manager. Plus, with online applications, you can quickly screen prospective tenants – for free.
$2,724/mo
Rent Zestimate®
Refinance and save
$1,930/mo
Est. payment
Refinancing to a lower rate could help reduce your monthly payments and save thousands over the life of the loan.
$1,930/mo
Est. payment
Explore your selling options
Work with a Zillow partner agent
Leverage their expertise and Zillow's premium Showcase listings to get your home seen by more buyers.
Get startedList with your own agent
Get your home in front of millions of buyers by listing it on Zillow.
Learn how to do itSell it yourself
Take full control of how buyers see your home on Zillow by listing For Sale by Owner (FSBO).
List your homeWhat's special
Attractive tile backsplashBrick ranchCozy fireplaceCorner fireplaceLush yardClassic craftsmanshipModern sophistication
Zillow last checked:
Listing updated:
Listed by:
Beth Hinkley 270-670-8866,
Elmore Real Estate,
Jeff Hinkley 270-646-5962,
Elmore Real Estate
Bought with:
Lorie Hernandez, 241789
eXp Realty LLC
Source: South Central Kentucky AOR,MLS#: SC44849
Facts & features
Interior
Bedrooms & bathrooms
- Bedrooms: 5
- Bathrooms: 3
- Full bathrooms: 3
- Main level bathrooms: 2
- Main level bedrooms: 4
Rooms
- Room types: Hearth Room
Primary bedroom
- Level: Main
Bedroom 2
- Level: Main
Bedroom 3
- Level: Main
Bedroom 4
- Level: Main
Bedroom 5
- Level: Basement
Primary bathroom
- Level: Main
Bathroom
- Features: Double Vanity, Separate Shower, Tub/Shower Combo, Walk-In Closet(s)
Dining room
- Level: Main
Family room
- Level: Basement
Kitchen
- Features: Eat-in Kitchen, Pantry, Solid Surface Counter Top
- Level: Main
Living room
- Level: Main
Basement
- Area: 1689
Heating
- Forced Air, Natural Gas
Cooling
- Central Air
Appliances
- Included: Dishwasher, Microwave, Electric Range, Refrigerator, Electric Water Heater
- Laundry: Laundry Room
Features
- Closet Light(s), Tray Ceiling(s), Walls (Dry Wall), Formal Dining Room
- Flooring: Carpet, Hardwood, Tile
- Doors: Insulated Doors
- Windows: Screens, Thermo Pane Windows, Tilt, Vinyl Frame, Window Treatments
- Basement: Daylight,Finished-Partial,Full,Garage Entrance,Interior Entry,Exterior Entry,Walk-Out Access
- Attic: Storage
- Has fireplace: Yes
- Fireplace features: Gas Log-Natural, Ventless
Interior area
- Total structure area: 3,013
- Total interior livable area: 3,013 sqft
Property
Parking
- Total spaces: 3
- Parking features: Basement, Attached, Garage Door Opener, Multiple Garages, Garage Faces Side
- Attached garage spaces: 3
- Has uncovered spaces: Yes
Accessibility
- Accessibility features: 1st Floor Bathroom, Level Drive, Walk in Shower
Features
- Patio & porch: Deck, Patio
- Exterior features: Aggregate Walks, Landscaping, Trees
- Has spa: Yes
- Spa features: Bath
- Fencing: None
- Body of water: None
Lot
- Size: 0.54 Acres
- Features: Dead End, City Lot, Subdivided
Details
- Parcel number: 95P23
Construction
Type & style
- Home type: SingleFamily
- Architectural style: Ranch
- Property subtype: Single Family Residence
Materials
- Brick Veneer, Frame
- Foundation: Concrete Perimeter
- Roof: Dimensional
Condition
- New Construction
- New construction: No
- Year built: 2004
Utilities & green energy
- Sewer: City
- Water: City
- Utilities for property: Cable Connected, Electricity Available, Garbage-Public, Underground Cable, Underground Electric
Community & HOA
Community
- Security: Smoke Detector(s)
- Subdivision: Shangri-La
HOA
- Amenities included: None
Location
- Region: Glasgow
Financial & listing details
- Price per square foot: $132/sqft
- Tax assessed value: $399,000
- Annual tax amount: $4,497
- Price range: $399K - $399K
- Date on market: 9/8/2023
- Listing agreement: Exclusive Right To Sell
- Road surface type: Paved
Price history
| Date | Event | Price |
|---|---|---|
| 2/29/2024 | Sold | $399,000$132/sqft |
Source:  South Central Kentucky AOR #SC44849 Report a problem South Central Kentucky AOR #SC44849 Report a problem | ||
| 1/4/2024 | Price change | $399,000-3.9%$132/sqft |
Source: South Central Kentucky AOR #SC44849 Report a problem | ||
| 10/17/2023 | Price change | $415,000-2.4%$138/sqft |
Source: South Central Kentucky AOR #SC44849 Report a problem | ||
| 9/8/2023 | Listed for sale | $425,000+61%$141/sqft |
Source: South Central Kentucky AOR #SC44849 Report a problem | ||
| 3/20/2020 | Sold | $264,000-2.9%$88/sqft |
Source: South Central Kentucky AOR #SC40125 Report a problem | ||
| 2/27/2020 | Pending sale | $271,900$90/sqft |
Source: RE/MAX Highland Realty #40125 Report a problem | ||
| 2/6/2020 | Price change | $271,900-1.4%$90/sqft |
Source: RE/MAX Highland Realty #40125 Report a problem | ||
| 1/8/2020 | Price change | $275,900-1.4%$92/sqft |
Source: RE/MAX Highland Realty #40125 Report a problem | ||
| 9/9/2019 | Listed for sale | $279,900+12%$93/sqft |
Source: Owner Report a problem | ||
| 11/27/2017 | Sold | $250,000-10.7%$83/sqft |
Source: South Central Kentucky AOR #SC37669 Report a problem | ||
| 11/10/2017 | Pending sale | $279,900$93/sqft |
Source: RE/MAX Highland Realty #37669 Report a problem | ||
| 6/9/2017 | Listed for sale | $279,900+9.3%$93/sqft |
Source: RE/MAX Highland Realty #37669 Report a problem | ||
| 3/10/2005 | Sold | $256,000$85/sqft |
Source: Agent Provided Report a problem | ||
Public tax history
| Year | Property taxes | Tax assessment |
|---|---|---|
| 2024 | $4,497 +49.9% | $399,000 +51.1% |
| 2023 | $2,999 -1.1% | $264,000 |
| 2022 | $3,033 -3.4% | $264,000 |
| 2021 | $3,139 +7.5% | $264,000 +5.6% |
| 2020 | $2,920 | $250,000 |
| 2019 | $2,920 +0.7% | $250,000 |
| 2018 | $2,900 -0.4% | $250,000 -2.3% |
| 2017 | $2,912 | $256,000 |
| 2016 | -- | $256,000 |
| 2015 | $2,933 +5.9% | $256,000 |
| 2014 | $2,770 | $256,000 |
| 2013 | -- | $256,000 |
| 2012 | -- | $256,000 |
| 2011 | -- | $256,000 |
| 2010 | $2,798 | $256,000 |
Find assessor info on the county website
Neighborhood: 42141
Nearby homes
- $418,4003 bd2 ba2.9k sqft110 Karakal Dr, Glasgow, KY 42141Off Market
- $30,0000.53 Acres106 Karakal Dr, Glasgow, KY 42141Sold
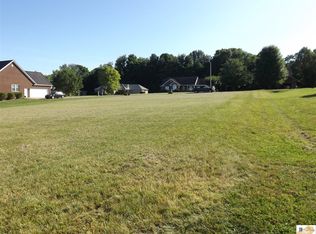
- $358,300-- bd-- ba2.4k sqft113 Karakal Dr, Glasgow, KY 42141Off Market
- $349,2003 bd2 ba2.2k sqft115 Karakal Dr, Glasgow, KY 42141Off Market

- $438,0004 bd3 ba2.7k sqft104 Karakal Dr, Glasgow, KY 42141Off Market
- $439,400-- bd-- ba3.6k sqft112 Karakal Dr, Glasgow, KY 42141Off Market
- $366,0003 bd2 ba1.9k sqft111 Karakal Dr, Glasgow, KY 42141Off Market
- $180,0003 bd3 ba2k sqft117 Karakal Dr, Glasgow, KY 42141Off Market
Nearby schools
GreatSchools rating
- 5/10Highland Elementary SchoolGrades: PK-5Distance: 0.6 mi
- 7/10Glasgow Middle SchoolGrades: 6-8Distance: 1.2 mi
- 7/10Glasgow High SchoolGrades: 9-12Distance: 0.7 mi
Schools provided by the listing agent
- Elementary: Highland
- Middle: Glasgow
- High: Glasgow
Source: South Central Kentucky AOR. This data may not be complete. We recommend contacting the local school district to confirm school assignments for this home.


Get pre-qualified for a loan
At Zillow Home Loans, we can pre-qualify you in as little as 5 minutes with no impact to your credit score.An equal housing lender. NMLS #10287.
- Kentucky
- Barren County
- Glasgow
- 42141
- 108 Karakal Dr
Nearby cities
Nearby zip codes
Other Glasgow Topics
