108 Keats Alley in Cramerton is a charming residential property with a delightful design and features that provide a comfortable and inviting living space, making it an ideal option for anyone who desire additonal space for family, guests, or even a home office. Upon entering, you'll be welcomed by an open floorplan that creates a seamless flow between living areas. The open layout enhances natural light and promotes a sense of spaciousness, perfect for entertaining guests! The kitchen stands out as it features ample counter space and cabinets, aong with the breakfast bar for the quick meals and eating on the run. The home also features an upstairs loft which is excellent flex space. The garage is entered from the private rear driveway and has been detailed with an epoxy floor. This location makes this home accessible to shopping, exercise options and even a middle school less than a mile away.
Closed
$370,000
108 Keats Aly, Cramerton, NC 28032
3beds
1,756sqft
Single Family Residence
Built in 2020
0.08 Acres Lot
$358,600 Zestimate®
$211/sqft
$2,202 Estimated rent
Home value
$358,600
$341,000 - $377,000
$2,202/mo
Zestimate® history
Owner options
List your home for rent
$2,202/mo
Rent Zestimate®
Find your next renter with Zillow Rental Manager. Plus, with online applications, you can quickly screen prospective tenants – for free.
$2,202/mo
Rent Zestimate®
Refinance and save
$2,354/mo
Est. payment
Refinancing to a lower rate could help reduce your monthly payments and save thousands over the life of the loan.
$2,354/mo
Est. payment
Explore your selling options
Work with a Zillow partner agent
Leverage their expertise and Zillow's premium Showcase listings to get your home seen by more buyers.
Get startedList with your own agent
Get your home in front of millions of buyers by listing it on Zillow.
Learn how to do itSell it yourself
Take full control of how buyers see your home on Zillow by listing For Sale by Owner (FSBO).
List your homeWhat's special
Zillow last checked:
Listing updated:
Listed by:
John R Bolin john.bolin@allentate.com,
Howard Hanna Allen Tate Gastonia
Bought with:
Wendy Cuva
EXP Realty LLC Ballantyne
Source: Canopy MLS as distributed by MLS GRID,MLS#: 4056011
Facts & features
Interior
Bedrooms & bathrooms
- Bedrooms: 3
- Bathrooms: 3
- Full bathrooms: 2
- 1/2 bathrooms: 1
- Main level bedrooms: 1
Primary bedroom
- Level: Main
Bedroom s
- Level: Upper
Bedroom s
- Level: Upper
Bathroom full
- Level: Main
Bathroom half
- Level: Main
Bathroom full
- Level: Upper
Breakfast
- Level: Main
Family room
- Level: Main
Kitchen
- Level: Main
Laundry
- Level: Main
Loft
- Level: Upper
Heating
- Central
Cooling
- Central Air, Electric
Appliances
- Included: Dishwasher, Disposal, Electric Oven, Electric Range, Gas Water Heater, Microwave, Refrigerator, Tankless Water Heater
- Laundry: Laundry Room, Main Level
Features
- Breakfast Bar, Open Floorplan, Pantry, Walk-In Closet(s)
- Flooring: Carpet, Tile, Vinyl
- Doors: Insulated Door(s)
- Windows: Insulated Windows
- Has basement: No
- Attic: Permanent Stairs
Interior area
- Total structure area: 1,756
- Total interior livable area: 1,756 sqft
- Finished area above ground: 1,756
- Finished area below ground: 0
Property
Parking
- Total spaces: 2
- Parking features: Attached Garage, Garage Door Opener, Garage Faces Rear, Garage on Main Level
- Attached garage spaces: 2
Features
- Levels: One and One Half
- Stories: 1.5
- Patio & porch: Front Porch, Patio, Porch
- Fencing: Back Yard
Lot
- Size: 0.08 Acres
- Features: Level, Sloped
Details
- Additional structures: None
- Parcel number: 224264
- Zoning: Z2
- Special conditions: Standard
Construction
Type & style
- Home type: SingleFamily
- Architectural style: Traditional
- Property subtype: Single Family Residence
Materials
- Fiber Cement
- Foundation: Slab
- Roof: Shingle
Condition
- New construction: No
- Year built: 2020
Utilities & green energy
- Sewer: Public Sewer
- Water: City
- Utilities for property: Cable Available, Electricity Connected
Community & HOA
Community
- Security: Security System
- Subdivision: Villages at Cramerton Mills
HOA
- Has HOA: Yes
- HOA fee: $50 monthly
- HOA name: Kuester Management
Location
- Region: Cramerton
Financial & listing details
- Price per square foot: $211/sqft
- Tax assessed value: $337,820
- Date on market: 8/10/2023
- Cumulative days on market: 3 days
- Listing terms: Cash,Conventional,FHA,VA Loan
- Electric utility on property: Yes
- Road surface type: Concrete, Paved
Price history
| Date | Event | Price |
|---|---|---|
| 2/3/2026 | Listing removed | $2,195$1/sqft |
Source: Canopy MLS as distributed by MLS GRID #4330189 Report a problem | ||
| 1/22/2026 | Listed for rent | $2,195$1/sqft |
Source: Canopy MLS as distributed by MLS GRID #4330189 Report a problem | ||
| 1/22/2026 | Listing removed | $2,195$1/sqft |
Source: Zillow Rentals Report a problem | ||
| 12/17/2025 | Listed for rent | $2,195$1/sqft |
Source: Zillow Rentals Report a problem | ||
| 11/10/2023 | Listing removed | -- |
Source: Zillow Rentals Report a problem | ||
| 10/5/2023 | Listed for rent | $2,195$1/sqft |
Source: Zillow Rentals Report a problem | ||
| 9/12/2023 | Sold | $370,000-3.9%$211/sqft |
Source:  Canopy MLS as distributed by MLS GRID #4056011 Report a problem Canopy MLS as distributed by MLS GRID #4056011 Report a problem | ||
| 8/13/2023 | Pending sale | $385,000$219/sqft |
Source: Canopy MLS as distributed by MLS GRID #4056011 Report a problem | ||
| 8/10/2023 | Listed for sale | $385,000+35.6%$219/sqft |
Source: Canopy MLS as distributed by MLS GRID #4056011 Report a problem | ||
| 11/17/2020 | Listing removed | $283,960$162/sqft |
Source: Brookline Homes Report a problem | ||
| 7/22/2020 | Price change | $283,960+1.4%$162/sqft |
Source: Brookline Homes Report a problem | ||
| 7/22/2020 | Pending sale | $279,910$159/sqft |
Source: Brookline Homes Report a problem | ||
| 4/21/2020 | Listed for sale | $279,910$159/sqft |
Source: Brookline Homes Report a problem | ||
Public tax history
Tax history is unavailable.
Neighborhood: 28032
Nearby homes
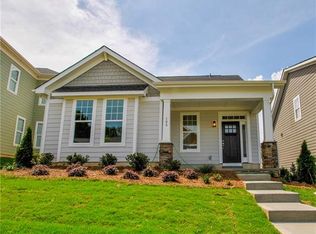
- $356,7003 bd3 ba1.7k sqft108 Keats Aly #45, Cramerton, NC 28032Off Market
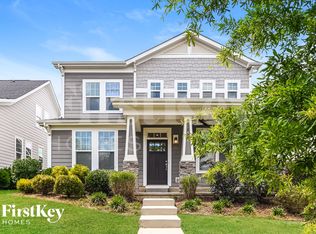
- $390,8003 bd3 ba1.9k sqft112 Keats Aly, Cramerton, NC 28032Off Market
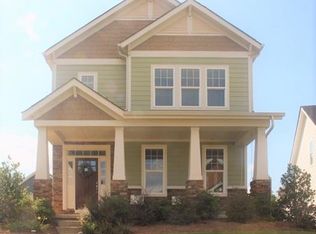
- $379,6003 bd3 ba1.9k sqft104 Keats Aly, Cramerton, NC 28032Off Market
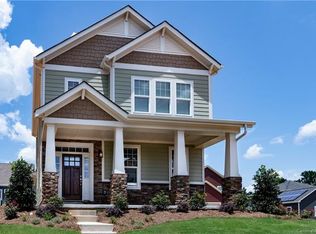
- $377,3003 bd3 ba1.8k sqft104 Keats Aly #44, Cramerton, NC 28032Off Market
- $380,0003 bd3 ba1.8k sqft116 Keats Aly, Cramerton, NC 28032Pending
- $374,8003 bd3 ba1.8k sqft100 Keats Aly, Cramerton, NC 28032Off Market
- $417,0004 bd3 ba2.2k sqft105 Mac Aly, Cramerton, NC 28032Off Market
- $454,9004 bd3 ba2.5k sqft108 Meyers Ridge Rd, Cramerton, NC 28032Off Market
Nearby schools
GreatSchools rating
- 10/10New Hope Elementary SchoolGrades: K-5Distance: 0.8 mi
- 10/10Cramerton Middle SchoolGrades: 6-8Distance: 0.7 mi
- 5/10Stuart W. Cramer High SchoolGrades: 9-12Distance: 2 mi
Get a cash offer in 3 minutes
Find out how much your home could sell for in as little as 3 minutes with a no-obligation cash offer.
Estimated market value
$358,600
Get a cash offer in 3 minutes
Find out how much your home could sell for in as little as 3 minutes with a no-obligation cash offer.
Estimated market value
$358,600
- North Carolina
- Gaston County
- Cramerton
- 28032
- 108 Keats Aly
Nearby cities
Nearby zip codes
Other Cramerton Topics
