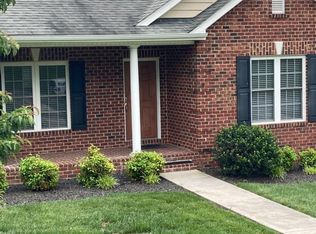
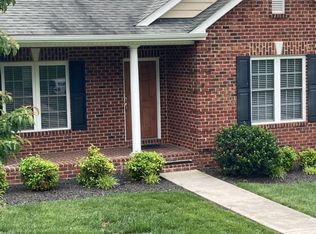
Luxury Town-home... End Unit 3 bedrooms / 3 full baths 1st and 2nd bedrooms are Master suites, large walk in closet. Large Master Bath, walk in shower with door, counter height double vanity and ceramic tile flooring. 3rd bedroom is a common suite with private access to common Bathroom, counter height vanity with white cabinets, tub / shower, ceramic tile flooring. Open floor plan living room, dining room and kitchen areas. 9 ft ceilings, crown molding. Red Oak hardwood flooring upper level White cabinets in all bathrooms, and in kitchen with island. Lots of cabinet and counter space. Washer and dryer on main level. Washer and Dryer hookups downstairs also. Recessed lighting throughout the home. Nice rear deck with vinyl railings off the kitchen. One car over-sized garage. Two other outdoor parking spaces. Concrete Patio at rear exiting the downstairs. Appliances included, Refrigerator, range with oven, microwave, dishwasher, disposal and washer and dryer. Covered brick front porch, concrete driveway leading to garage at rear of home. All external maintenance included, lawn care, shrub trimming and snow removal. Property is located in the city of Salem. Salem city schools. Utilities are Not included but average $125.00 monthly. Electric, water, sewer and garbage pick up. Based on yearly average of all other units in same development. Monthly rent is as follows: $1600.00 12 month lease $1500.00 24 month lease $1400.00 36 month lease Deposit is same as 1st months rent, all rent, deposit and any pet fee (if applicable) due at signing of the lease. Pets are allowed upon approval 15 lbs max, with non-refundable fee of $300.00. Credit and Background check required prior to leasing. (Credit Score of 725 or better to qualify.) All properties are non-smoking. Please call with questions or appointment to view home, Thanks!
This property is not currently displayed as for sale or rent on Zillow. This may be different from what's on other websites or public sources.