Step into the comfort with this open floorplan, 4-bedroom, 3-bathroom home in the heart of Christiana, TN. Offering 2,200 sq. ft. of living space, this residence has a beautiful kitchen. The kitchen has been renovated with painted cabinets, quartz countertops and vertical shiplap for the perfect french cottage feel. The spacious backyard is perfect for both relaxation and hosting with a covered patio. Situated in Buchanan Estates Sec 4, this home is perfect for creating cherished memories. Featuring a new roof in 2021, this property is poised to become your ideal home today! *Home does require flood insurance. No issues while owning the home. Sellers are offering a home warranty. 2 car garage has been converted into oversized bonus. Professional photos to come this week. Home has been appraised and priced below value.
Closed
$370,000
108 Kelso Ct, Christiana, TN 37037
4beds
2,200sqft
Single Family Residence, Residential
Built in 2006
0.35 Acres Lot
$-- Zestimate®
$168/sqft
$2,326 Estimated rent
Home value
Not available
Estimated sales range
Not available
$2,326/mo
Zestimate® history
Owner options
List your home for rent
$2,326/mo
Rent Zestimate®
Find your next renter with Zillow Rental Manager. Plus, with online applications, you can quickly screen prospective tenants – for free.
$2,326/mo
Rent Zestimate®
Refinance and save
$2,172/mo
Est. payment
Refinancing to a lower rate could help reduce your monthly payments and save thousands over the life of the loan.
$2,172/mo
Est. payment
Explore your selling options
Work with a Zillow partner agent
Leverage their expertise and Zillow's premium Showcase listings to get your home seen by more buyers.
Get startedList with your own agent
Get your home in front of millions of buyers by listing it on Zillow.
Learn how to do itSell it yourself
Take full control of how buyers see your home on Zillow by listing For Sale by Owner (FSBO).
List your homeWhat's special
Zillow last checked:
Listing updated:
Listed by:
Meagan Miller 931-698-1681,
SimpliHOM
Bought with:
Heather Leslie, 348251
Lake Homes Realty, LLC
Source: RealTracs MLS as distributed by MLS GRID,MLS#: 2665620
Facts & features
Interior
Bedrooms & bathrooms
- Bedrooms: 4
- Bathrooms: 3
- Full bathrooms: 3
- Main level bedrooms: 3
Bedroom 1
- Features: Suite
- Level: Suite
- Area: 154 Square Feet
- Dimensions: 14x11
Bedroom 2
- Area: 110 Square Feet
- Dimensions: 11x10
Bedroom 3
- Area: 100 Square Feet
- Dimensions: 10x10
Bedroom 4
- Area: 176 Square Feet
- Dimensions: 16x11
Bonus room
- Features: Main Level
- Level: Main Level
- Area: 323 Square Feet
- Dimensions: 19x17
Dining room
- Features: Other
- Level: Other
- Area: 130 Square Feet
- Dimensions: 13x10
Kitchen
- Area: 130 Square Feet
- Dimensions: 13x10
Living room
- Area: 210 Square Feet
- Dimensions: 15x14
Heating
- Central
Cooling
- Central Air
Appliances
- Included: Dishwasher, Disposal, Freezer, Ice Maker, Microwave, Refrigerator, Electric Oven, Electric Range
- Laundry: Electric Dryer Hookup, Washer Hookup
Features
- Ceiling Fan(s), Pantry, Redecorated, High Speed Internet, Kitchen Island
- Flooring: Vinyl
- Number of fireplaces: 1
- Fireplace features: Living Room, Wood Burning
Interior area
- Total structure area: 2,200
- Total interior livable area: 2,200 sqft
- Finished area above ground: 2,200
Property
Parking
- Total spaces: 4
- Parking features: Gravel
- Uncovered spaces: 4
Features
- Levels: Two
- Stories: 2
- Patio & porch: Patio, Covered
Lot
- Size: 0.35 Acres
- Dimensions: 85.10 x 180 IRR
- Features: Cul-De-Sac
Details
- Parcel number: 157E A 01201 R0090319
- Special conditions: Standard
- Other equipment: Air Purifier
Construction
Type & style
- Home type: SingleFamily
- Property subtype: Single Family Residence, Residential
Materials
- Brick
- Roof: Asphalt
Condition
- New construction: No
- Year built: 2006
Utilities & green energy
- Sewer: STEP System
- Water: Public
- Utilities for property: Water Available, Cable Connected
Community & HOA
Community
- Security: Security System, Smoke Detector(s)
- Subdivision: Buchanan Estates Sec 4
HOA
- Has HOA: No
Location
- Region: Christiana
Financial & listing details
- Price per square foot: $168/sqft
- Tax assessed value: $200,000
- Annual tax amount: $1,540
- Date on market: 6/14/2024
Price history
| Date | Event | Price |
|---|---|---|
| 7/30/2024 | Sold | $370,000-1.3%$168/sqft |
Source:  RealTracs MLS as distributed by MLS GRID #2665620 Report a problem RealTracs MLS as distributed by MLS GRID #2665620 Report a problem | ||
| 6/18/2024 | Pending sale | $375,000$170/sqft |
Source: RealTracs MLS as distributed by MLS GRID #2665620 Report a problem | ||
| 6/14/2024 | Listed for sale | $375,000+228.9%$170/sqft |
Source: RealTracs MLS as distributed by MLS GRID #2665620 Report a problem | ||
| 4/9/2014 | Sold | $114,000-4.9%$52/sqft |
Source: RealTracs MLS as distributed by MLS GRID #1501237 Report a problem | ||
| 12/3/2013 | Listed for sale | $119,900-25.7%$55/sqft |
Source: HERITAGE REALTY GROUP #1501237 Report a problem | ||
| 11/7/2013 | Sold | $161,441+11.3%$73/sqft |
Source: Agent Provided Report a problem | ||
| 5/11/2006 | Sold | $145,000$66/sqft |
Source: Agent Provided Report a problem | ||
Public tax history
| Year | Property taxes | Tax assessment |
|---|---|---|
| 2018 | $1,050 +8.4% | $50,000 +38.3% |
| 2017 | $969 | $36,150 |
| 2016 | $969 | $36,150 |
| 2015 | $969 | $36,150 |
| 2013 | $969 +17.3% | $36,150 +8.1% |
| 2012 | $826 +0.2% | $33,450 |
| 2011 | $825 | $33,450 |
| 2010 | $825 -6.4% | $33,450 -7.4% |
| 2008 | $881 | $36,125 |
| 2007 | $881 +34.3% | $36,125 +34.3% |
| 2006 | $656 | $26,900 |
Find assessor info on the county website
Neighborhood: 37037
Nearby homes
- $370,000-- bd-- ba2.1k sqft108 Kelso Ct, Christiana, TN 37037Sold
- $461,1004 bd3 ba2.6k sqft1110 Auldridge Dr, Christiana, TN 37037Off Market
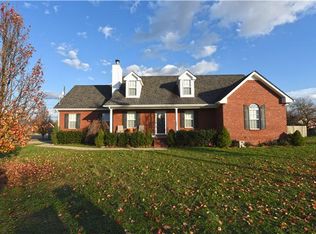
- $205,4003 bd2 ba1.4k sqft112 Kelso Ct, Christiana, TN 37037Off Market
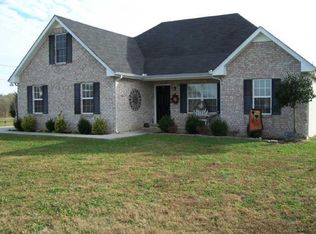
- $370,100-- bd-- ba1.4k sqft112 Kelso Ct, Christiana, TN 37037Off Market
- $176,900-- bd-- ba1.3k sqft3107 Sellers Ct, Christiana, TN 37037Off Market
- $347,100-- bd-- ba1.3k sqft3107 Sellers Ct, Christiana, TN 37037Off Market
- $185,3003 bd2 ba1.3k sqft3111 Sellers Ct, Christiana, TN 37037Off Market
- $354,6003 bd2 ba1.3k sqft3111 Sellers Ct, Christiana, TN 37037Off Market
Nearby schools
GreatSchools rating
- 7/10Plainview Elementary SchoolGrades: PK-5Distance: 1.7 mi
- 7/10Christiana Middle SchoolGrades: 6-8Distance: 4.2 mi
- 6/10Riverdale High SchoolGrades: 9-12Distance: 7.7 mi
Schools provided by the listing agent
- Elementary: Plainview Elementary School
- Middle: Christiana Middle School
- High: Riverdale High School
Source: RealTracs MLS as distributed by MLS GRID. This data may not be complete. We recommend contacting the local school district to confirm school assignments for this home.


Get pre-qualified for a loan
At Zillow Home Loans, we can pre-qualify you in as little as 5 minutes with no impact to your credit score.An equal housing lender. NMLS #10287.
- Tennessee
- Rutherford County
- Christiana
- 37037
- 108 Kelso Ct
Nearby cities
Nearby zip codes
Other Christiana Topics
