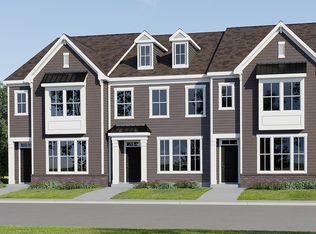
Welcome to this beautifully designed 3-bedroom, 2.5-bath townhome located less than 10 minutes from the beach in desirable Myrtle Beach. The spacious main level offers an open and airy layout with abundant natural light from oversized windows, along with a dedicated study—perfect for a home office or flex space. The well-appointed kitchen features stainless steel appliances, quartz countertops, ample cabinet space, and a functional layout ideal for both everyday living and entertaining. The open-concept design flows seamlessly into the living and dining areas, creating a bright and welcoming atmosphere. Upstairs, you’ll find all three bedrooms, including a generous primary suite with a private en-suite bath showcasing quartz countertops, double sinks, a walk-in shower, and a large walk-in closet. Two additional bedrooms and a full bath complete the upper level, offering comfort and privacy for family or guests. Conveniently located close to shopping, dining, entertainment, golf, and all that Myrtle Beach has to offer, this townhome provides the perfect blend of coastal living and modern convenience. Pictures are of a previously built home and options/selections may differ from actual home.
New construction
Price cut: $4.5K (9/23)
$259,990
108 Kenan Wy #52, Myrtle Beach, SC 29588
3beds
1,897sqft
Townhouse
Built in 2026
-- sqft lot
$259,300 Zestimate®
$137/sqft
$238/mo HOA
What's special
Bright and welcoming atmosphereStainless steel appliancesWell-appointed kitchenOpen and airy layoutQuartz countertopsSpacious main levelGenerous primary suite
- 50 days
- 115
- 16
Zillow last checked:
Listing updated:
Listed by:
Charlotte Floyd 843-790-2396,
Lennar Carolinas LLC,
Victoria R Gorby 843-790-2396,
Lennar Carolinas LLC
Source: CCAR,MLS#: 2621403 Originating MLS: Coastal Carolinas Association of Realtors
Originating MLS: Coastal Carolinas Association of RealtorsFacts & features
Interior
Bedrooms & bathrooms
- Bedrooms: 3
- Bathrooms: 3
- Full bathrooms: 2
- 1/2 bathrooms: 1
Rooms
- Room types: Den, Foyer
Kitchen
- Features: Breakfast Bar, Dishwasher, Kitchen Exhaust Fan, Kitchen Island, Pantry, Stainless Steel Appliances
Heating
- Central, Electric
Cooling
- Central Air
Appliances
- Included: Dishwasher, Disposal, Microwave, Range, Range Hood
- Laundry: Washer Hookup
Features
- Dual Sinks, Separate Shower, Vanity, Walk-In Closet(s), Breakfast Bar, Entrance Foyer, High Speed Internet, Kitchen Island, Stainless Steel Appliances
- Flooring: Carpet, Vinyl
Interior area
- Total structure area: 1,897
- Total interior livable area: 1,897 sqft
Property
Parking
- Parking features: Other
Features
- Levels: Two
- Stories: 2
- Patio & porch: Patio
- Exterior features: Patio
- Pool features: Community, Outdoor Pool
Lot
- Features: Outside City Limits, Rectangular, Rectangular Lot
Details
- Additional parcels included: ,
- Parcel number: 45808040037
- Zoning: Res
- Special conditions: None
Construction
Type & style
- Home type: Townhouse
- Property subtype: Townhouse
Materials
- Vinyl Siding
- Foundation: Slab
Condition
- Under Construction
- New construction: Yes
- Year built: 2026
Details
- Warranty included: Yes
Utilities & green energy
- Water: Public
- Utilities for property: Cable Available, Electricity Available, Sewer Available, Water Available, High Speed Internet Available, Trash Collection
Community & HOA
Community
- Features: Golf Carts OK, Internet Access, Long Term Rental Allowed, Pool, Short Term Rental Allowed
- Security: Smoke Detector(s)
- Subdivision: Parkview
HOA
- Has HOA: Yes
- Amenities included: Owner Allowed Golf Cart, Owner Allowed Motorcycle, Pet Restrictions, Pets Allowed, Tenant Allowed Golf Cart, Tenant Allowed Motorcycle, Trash, Maintenance Grounds
- Services included: Common Areas, Internet, Maintenance Grounds, Pool(s), Trash
- HOA fee: $238 monthly
Location
- Region: Myrtle Beach
Financial & listing details
- Price per square foot: $137/sqft
- Date on market: 8/29/2026
- Listing terms: Cash,Conventional,FHA,VA Loan
- Electric utility on property: Yes
Estimated market value
$259,300
$246,000 - $272,000
$1,839/mo
Price history
| Date | Event | Price |
|---|---|---|
| 9/23/2026 | Price change | $259,990-1.7%$137/sqft |
Source:  CCAR #2621403 Report a problem CCAR #2621403 Report a problem | ||
| 8/29/2026 | Listed for sale | $264,500$139/sqft |
Source: CCAR #2621403 Report a problem | ||
Public tax history
Tax history is unavailable.
Monthly payment
Est. payment
Payment breakdown
Explore the cost of this home by adjusting the details. Changes won't be saved.Climate risks
Neighborhood: 29588
Nearby schools
Schools provided by the listing agent
- Elementary: Burgess Elementary School
- Middle: Saint James Middle School
- High: Saint James High School
Source: CCAR. This data may not be complete. We recommend contacting the local school district to confirm school assignments for this home.
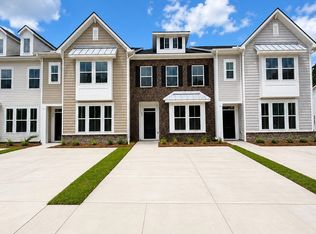
- $259,9903 bd3 ba1.9k sqft112 Kenan Way #53, Myrtle Beach, SC 29588New Construction
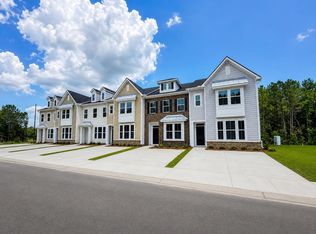
- $269,5003 bd3 ba1.9k sqft104 Kenan Way #51, Myrtle Beach, SC 29588New Construction
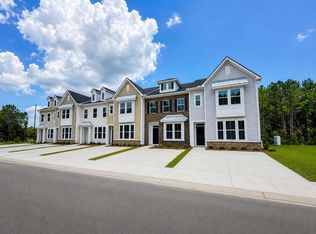
- $277,5003 bd3 ba1.8k sqft116 Kenan Way #54, Myrtle Beach, SC 29588Pending
- $1,8503 bd3 ba1.9k sqft215 Lockland Dr, Myrtle Beach, SC 29588For Rent

Similar homes
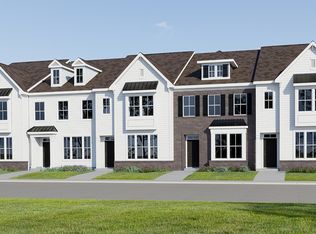
- $259,9903 bd2 ba1.9k sqft108 Kenan Way, Myrtle Beach, SC 29588New Construction
 Lennar Homes
 - from $261,5003 bd3 ba1.8k sqftMorgan Plan, Parkview, Myrtle Beach, SC 29588New Construction
 Lennar Homes
 - $259,9903 bd2 ba1.9k sqft112 Kenan Way, Myrtle Beach, SC 29588New ConstructionLennar Homes
- from $268,5003 bd3 ba1.9k sqftJordan Plan, Parkview, Myrtle Beach, SC 29588New ConstructionLennar Homes
- $276,9903 bd3 ba1.6k sqft153, Myrtle Beach, SC 29579New Construction
 MLS ID #2616953, Jessica Poole, NVR Ryan Homes. CCAR
