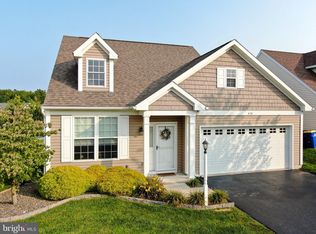
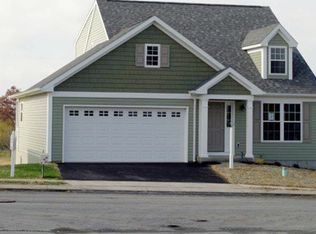
THIS PROPERTY IS GOING TO AUCTION ON FRIDAY OCTOBER 23, 2026 @ 5:00 PM. THE LIST PRICE ONLY REFLECTS THE SUGGESTED STARTING BID. Nice 2-story colonial frame/vinyl house plus a daylight basement. Main level offers a nice modern kitchen; living room and dining room with cathedral ceiling; primary bedroom with private bathroom with WIC; laundry room. Second level has a landing area; 2 additional bedrooms; full bathroom with tub shower. Unfinished daylight basement out the back has desirable "Weaver Precast Superior Walls" 40' x 22' open area; 19' x 15' utility area; patio doors lead to fenced-in backyard. Covered front porch; covered rear deck with farmland views. Public water/sewer, heat-pump and central A/C, desirable Conestoga Valley Schools and West Earl Twp.
Pending
Est. $375,000
108 Kenneth Dr, Leola, PA 17540
3beds
1,767sqft
Single Family Residence
Built in 2016
6,534 Square Feet Lot
$372,200 Zestimate®
$212/sqft
$-- HOA
What's special
Daylight basementCovered front porchUtility areaLaundry roomModern kitchen
- 42 days
- 502
- 24
Zillow last checked:
Listing updated:
Listed by:
John Rutt, II 717-587-8906,
Hostetter Realty LLC
Source: Bright MLS,MLS#: PALA2096424
Facts & features
Interior
Bedrooms & bathrooms
- Bedrooms: 3
- Bathrooms: 3
- Full bathrooms: 2
- 1/2 bathrooms: 1
- Main level bathrooms: 2
- Main level bedrooms: 1
Rooms
- Room types: Living Room, Primary Bedroom, Bedroom 2, Bedroom 3, Kitchen, Laundry, Primary Bathroom, Full Bath
Primary bedroom
- Level: Main
- Area: 168 Square Feet
- Dimensions: 12 X 14
Bedroom 2
- Level: Upper
- Area: 168 Square Feet
- Dimensions: 12 X 14
Bedroom 3
- Level: Upper
- Area: 120 Square Feet
- Dimensions: 10 X 12
Primary bathroom
- Level: Main
Other
- Level: Upper
Kitchen
- Level: Main
- Area: 130 Square Feet
- Dimensions: 10 X 13
Laundry
- Level: Main
Living room
- Level: Main
- Area: 405 Square Feet
- Dimensions: 15 X 27
Heating
- Heat Pump, Electric
Cooling
- Central Air, Electric
Appliances
- Included: Water Heater
- Laundry: Laundry Room
Features
- Basement: Full,Unfinished
- Has fireplace: No
Interior area
- Total structure area: 1,767
- Total interior livable area: 1,767 sqft
- Finished area above ground: 1,767
- Finished area below ground: 0
Property
Parking
- Total spaces: 2
- Parking features: Garage Faces Front, Attached, Driveway
- Attached garage spaces: 2
- Has uncovered spaces: Yes
Accessibility
- Accessibility features: None
Features
- Levels: Two
- Stories: 2
- Pool features: None
Lot
- Size: 6,534 Square Feet
Details
- Additional structures: Above Grade, Below Grade
- Parcel number: 2102450300000
- Zoning: RESIDENTIAL
- Special conditions: Auction
Construction
Type & style
- Home type: SingleFamily
- Architectural style: Colonial
- Property subtype: Single Family Residence
Materials
- Vinyl Siding
- Foundation: Other
Condition
- New construction: No
- Year built: 2016
Utilities & green energy
- Sewer: Public Sewer
- Water: Public
Community & HOA
Community
- Subdivision: None Available
HOA
- Has HOA: No
Location
- Region: Leola
- Municipality: WEST EARL TWP
Financial & listing details
- Price per square foot: $212/sqft
- Tax assessed value: $217,200
- Annual tax amount: $4,722
- Date on market: 10/1/2026
- Listing agreement: Exclusive Right To Sell
- Ownership: Fee Simple
Estimated market value
$372,200
$354,000 - $391,000
$2,397/mo
Public tax history
| Year | Property taxes | Tax assessment |
|---|---|---|
| 2026 | $4,599 +4.1% | $217,200 |
| 2025 | $4,417 +2.2% | $217,200 |
| 2024 | $4,323 +2.4% | $217,200 |
| 2023 | $4,222 +4.2% | $217,200 |
| 2022 | $4,051 | $217,200 |
| 2021 | $4,051 +346.5% | $217,200 |
| 2020 | $907 -76.2% | $217,200 |
| 2019 | $3,816 +320.7% | $217,200 |
| 2018 | $907 -77.8% | $217,200 +13.2% |
| 2017 | $4,078 +610.7% | $191,900 +610.7% |
| 2016 | $574 | $27,000 |
Find assessor info on the county website
Climate risks
Neighborhood: 17540
Nearby schools
Schools provided by the listing agent
- District: Conestoga Valley
Source: Bright MLS. This data may not be complete. We recommend contacting the local school district to confirm school assignments for this home.