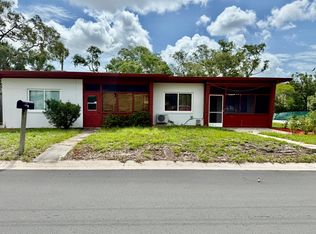
Imagine yourself just minutes from the sand at Clearwater Beach—in a home that blends timeless charm with modern luxury. Welcome to 108 Kenwood Ave, a meticulously renovated 1936-built 3-bedroom, 2-bath residence offering the ultimate beach-side lifestyle. Step through the inviting covered front porch into an open, light-filled layout featuring new luxury vinyl plank flooring and fresh interior paint. To your right, a chef-inspired kitchen awaits, with beautiful shaker cabinetry, quartz countertops, stainless-steel appliances, and designer tile backsplash. Entertain effortlessly or enjoy everyday comfort in this stylish space. Both baths have been transformed into spa-style sanctuaries, showcasing premium tilework, contemporary vanities and fixtures, and a design aesthetic that echoes resort living. virtual staging Outside, enjoy your morning coffee on the front porch, then transition to the expansive back deck for afternoons and evenings under the Florida sky. The fenced yard offers privacy, flexibility and room for future enhancements. Location? Simply unbeatable. You’re just minutes from Downtown Clearwater’s dining and shopping and mere moments from Clearwater Beach’s famed sands and Gulf Coast sunsets. This is your chance to live the beach lifestyle with year-round comfort and turn-key ease. Highlights at a glance: • 1936 original build with full modern renovation • 3 Bedrooms / 2 Full Baths • Brand-new kitchen + fully updated baths • Covered front porch + generous back deck + fenced yard • Prime walk / ride to Clearwater Beach & downtown amenities • Move-in ready for primary home, vacation retreat or investment Don’t wait — beachfront living awaits at 108 Kenwood Ave.
Sold for $335,000
$335,000
108 KENWOOD AVENUE, CLEARWATER, FL 33755
3beds
1,026sqft
Single Family Residence
Built in 1936
4,922 Square Feet Lot
$334,800 Zestimate®
$327/sqft
$2,637 Estimated rent
Home value
$334,800
$308,000 - $362,000
$2,637/mo
Zestimate® history
Owner options
List your home for rent
$2,637/mo
Rent Zestimate®
Find your next renter with Zillow Rental Manager. Plus, with online applications, you can quickly screen prospective tenants – for free.
$2,637/mo
Rent Zestimate®
Refinance and save
$2,335/mo
Est. payment
Refinancing to a lower rate could help reduce your monthly payments and save thousands over the life of the loan.
$2,335/mo
Est. payment
Explore your selling options
Work with a Zillow partner agent
Leverage their expertise and Zillow's premium Showcase listings to get your home seen by more buyers.
Get startedList with your own agent
Get your home in front of millions of buyers by listing it on Zillow.
Learn how to do itSell it yourself
Take full control of how buyers see your home on Zillow by listing For Sale by Owner (FSBO).
List your homeWhat's special
Fenced yardFresh interior paintQuartz countertopsExpansive back deckOpen light-filled layoutCovered front porchPremium tilework
Zillow last checked:
Listing updated:
Listed by:
scarlett De La Mota 813-580-4901,
SHARKS REALTY GROUP LLC 813-580-4901,
Carmen Benitez 813-638-1150,
SHARKS REALTY GROUP LLC
Bought with:
Barry DeRan, 3464335
AGILE GROUP REALTY
Source: Stellar MLS,MLS#: TB8443097 Originating MLS: Suncoast Tampa
Originating MLS: Suncoast Tampa
Facts & features
Interior
Bedrooms & bathrooms
- Bedrooms: 3
- Bathrooms: 2
- Full bathrooms: 2
Primary bedroom
- Features: Built-in Closet
- Level: First
- Area: 126 Square Feet
- Dimensions: 9x14
Bedroom 2
- Features: Built-in Closet
- Level: First
- Area: 90 Square Feet
- Dimensions: 9x10
Bedroom 3
- Features: Built-in Closet
- Level: First
- Area: 120 Square Feet
- Dimensions: 10x12
Primary bathroom
- Features: No Closet
- Level: First
- Area: 35 Square Feet
- Dimensions: 7x5
Bathroom 2
- Features: No Closet
- Level: First
- Area: 60 Square Feet
- Dimensions: 10x6
Balcony porch lanai
- Features: No Closet
- Level: First
- Area: 98 Square Feet
- Dimensions: 14x7
Dining room
- Features: No Closet
- Level: First
- Area: 60 Square Feet
- Dimensions: 6x10
Kitchen
- Features: Built-in Closet
- Level: First
- Area: 90 Square Feet
- Dimensions: 9x10
Living room
- Features: No Closet
- Level: First
- Area: 192 Square Feet
- Dimensions: 16x12
Heating
- Central
Cooling
- Central Air
Appliances
- Included: Dishwasher, Electric Water Heater
- Laundry: Electric Dryer Hookup, Inside, Laundry Room, Washer Hookup
Features
- Walk-In Closet(s)
- Flooring: Luxury Vinyl
- Has fireplace: No
Interior area
- Total structure area: 1,026
- Total interior livable area: 1,026 sqft
Property
Parking
- Parking features: Driveway
- Has uncovered spaces: Yes
Features
- Levels: One
- Stories: 1
- Exterior features: Private Mailbox
- Fencing: Vinyl
Lot
- Size: 4,922 Square Feet
- Dimensions: 70 x 68
Details
- Parcel number: 152915652320000120
- Special conditions: None
Construction
Type & style
- Home type: SingleFamily
- Property subtype: Single Family Residence
Materials
- Wood Frame
- Foundation: Crawlspace, Pillar/Post/Pier
- Roof: Shingle
Condition
- New construction: No
- Year built: 1936
Utilities & green energy
- Sewer: Private Sewer
- Water: Public
- Utilities for property: Electricity Available, Water Available
Community & HOA
Community
- Pet fee: $0 monthly
- Subdivision: PADGETTS R M ESTATE RESUB
HOA
- Has HOA: No
Location
- Region: Clearwater
Financial & listing details
- Price per square foot: $327/sqft
- Tax assessed value: $180,919
- Annual tax amount: $416
- Date on market: 10/30/2025
- Cumulative days on market: 182 days
- Listing terms: Cash,Conventional,FHA,VA Loan
- Ownership: Fee Simple
- Total actual rent: 0
- Electric utility on property: Yes
- Road surface type: Asphalt
Price history
| Date | Event | Price |
|---|---|---|
| 5/29/2026 | Sold | $335,000-11.6%$327/sqft |
Source:  Stellar MLS #TB8443097 Report a problem Stellar MLS #TB8443097 Report a problem | ||
| 4/30/2026 | Pending sale | $379,000$369/sqft |
Source: Stellar MLS #TB8443097 Report a problem | ||
| 2/14/2026 | Price change | $379,000-2.6%$369/sqft |
Source: Stellar MLS #TB8443097 Report a problem | ||
| 1/15/2026 | Price change | $389,000-2.5%$379/sqft |
Source: Stellar MLS #TB8443097 Report a problem | ||
| 10/30/2025 | Listed for sale | $399,000+175.2%$389/sqft |
Source: Stellar MLS #TB8443097 Report a problem | ||
| 5/14/2025 | Sold | $145,000+314.3%$141/sqft |
Source: Public Record Report a problem | ||
| 9/25/1995 | Sold | $35,000$34/sqft |
Source: Public Record Report a problem | ||
Public tax history
| Year | Property taxes | Tax assessment |
|---|---|---|
| 2025 | $451 +8.5% | $48,322 +2.9% |
| 2024 | $416 +4.8% | $46,960 +3% |
| 2023 | $397 +6.3% | $45,592 +3% |
| 2022 | $374 +2.3% | $44,264 +3% |
| 2021 | $365 +2.1% | $42,975 +1.4% |
| 2020 | $358 +4.9% | $42,382 +2.3% |
| 2019 | $341 | $41,429 +1.9% |
| 2018 | $341 +4.1% | $40,657 +2.1% |
| 2017 | $327 +12.9% | $39,821 +2.1% |
| 2016 | $290 -0.2% | $39,002 +0.7% |
| 2015 | $291 +1.9% | $38,731 +0.8% |
| 2014 | $285 -61.6% | $38,424 +11% |
| 2013 | $744 +4.6% | $34,615 +4.5% |
| 2012 | $711 | $33,117 -34.1% |
| 2011 | -- | $50,262 -13.8% |
| 2010 | -- | $58,313 -33.7% |
| 2009 | -- | $87,903 -9.1% |
| 2008 | $1,969 | $96,700 -12.8% |
| 2007 | -- | $110,900 +78% |
| 2005 | -- | $62,300 +49% |
| 2004 | $960 +7.7% | $41,800 +8.3% |
| 2003 | $891 +10.9% | $38,600 +1% |
| 2002 | $804 | $38,200 +9.8% |
| 2001 | $804 +2.8% | $34,800 +2.4% |
| 2000 | $782 | $34,000 |
Find assessor info on the county website
Neighborhood: East Gateway
Nearby homes
- $222,9002 bd1 ba880 sqft110 Kenwood Ave, Clearwater, FL 33755Off Market
- $256,100-- bd1 ba920 sqft109 N Lincoln Ave, Clearwater, FL 33755Off Market
- $394,5001 bd1 ba-- sqft103 N Lincoln Ave, Clearwater, FL 33755Off Market
- $156,700-- bd1 ba658 sqft111 N Lincoln Ave, Clearwater, FL 33755Off Market
- $--2 bd1 ba-- sqft105 N Lincoln Ave #1, Clearwater, FL 33755Off Market
- $--2 bd1 ba-- sqft105 N Lincoln Ave, Clearwater, FL 33755Off Market
- $279,9001 bd1 ba250 sqft1244 Grove St, Clearwater, FL 33755Off Market
- $597,6002 bd1 ba1k sqft112 Kenwood Ave, Clearwater, FL 33755Off Market
Nearby schools
GreatSchools rating
- 6/10Belleair Elementary SchoolGrades: PK-5Distance: 1.1 mi
- 6/10Oak Grove Middle SchoolGrades: 6-8Distance: 2.7 mi
- 5/10Clearwater High SchoolGrades: 9-12Distance: 1.8 mi
Schools provided by the listing agent
- Elementary: Belleair Elementary-PN
- Middle: Oak Grove Middle-PN
- High: Clearwater High-PN
Source: Stellar MLS. This data may not be complete. We recommend contacting the local school district to confirm school assignments for this home.
Get a cash offer in 3 minutes
Find out how much your home could sell for in as little as 3 minutes with a no-obligation cash offer.
Estimated market value
$334,800
Get a cash offer in 3 minutes
Find out how much your home could sell for in as little as 3 minutes with a no-obligation cash offer.
Estimated market value
$334,800
- Florida
- Pinellas County
- Clearwater
- 33755
- East Gateway
- 108 KENWOOD AVENUE
Nearby cities
Nearby neighborhoods
Nearby zip codes
Other Clearwater Topics
