Skip main navigation
Off market
Street View
  • $731,300

    108 Kevin Ct, Cherry Hill, NJ 08034

    4beds
    3baths
    2,692sqft
    SingleFamily
    Built in 1958
    9,147 Square Feet Lot
    $731,300 Zestimate®
    $272/sqft
    $4,001 Estimated rent

    Home value

    $731,300

    $687,000 - $782,000

    $4,001/mo

    Zestimate® history
    Loading
    Loading...

    Owner options

    List your home for rent

    $4,001/mo

    Rent Zestimate®

    Find your next renter with Zillow Rental Manager. Plus, with online applications, you can quickly screen prospective tenants – for free.

    Learn more

    $4,001/mo

    Rent Zestimate®

    Refinance and save

    $5,364/mo

    Est. payment

    Refinancing to a lower rate could help reduce your monthly payments and save thousands over the life of the loan.

    See today's rates

    $5,364/mo

    Est. payment

    Explore your selling options

    Work with a Zillow partner agent

    Leverage their expertise and Zillow's premium Showcase listings to get your home seen by more buyers.

    Get started

    List with your own agent

    Get your home in front of millions of buyers by listing it on Zillow.

    Learn how to do it

    Sell it yourself

    Take full control of how buyers see your home on Zillow by listing For Sale by Owner (FSBO).

    List your home

    What's special

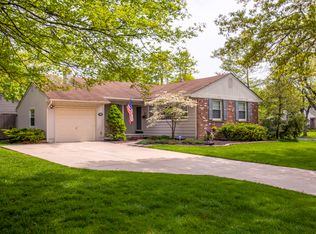
    Just Listed and what you've all been waiting for, this completelyrenovated Woodstock model Barclay home features all of the wonderful upgrades and features you desire including the BRAND NEW open concept and fully renovated kitchen featuring new quartz countertops, tile backsplash, new cabinets, custom open shelves, a custom pantry, new appliances, pendant lights and a farmhouse sink with a view of the relaxing fenced-in backyard. The family room has been opened up and expanded featuring a vaulted ceiling, sliding glass doors out to the rear deck and private yard, recessed lighting, and connects to the kitchen giving it that large and open feel. From Top to Bottom the Sellers have made stunning upgrades throughout the home including all brand NEW hardwood floors, new carpeting, 2 brand NEW bathroom FULL renovations, all new light fixtures, trimwork and fresh paint throughout; ceiling fans, an expanded master bedroom closet, and shiplap accent walls in the living room that also has a new custom fireplace/mantle with french doors. Upstairs on the one level features 2 bedrooms and a NEW full bath, then on the top floor there is the large master bedroom, another fully renovated bath and tub, and an additional bedroom/home office with a large and spacious laundry room attached. The lower level 'great room' features built in shelving, its own full bath, a kitchenette, and private access to the side yard. Additional features inside include NEW Air Conditioning, a NEW 150-amp serviceelectrical panel and breakers, new insulation in the walk-up attic that has plenty of storage, and 9 brand new windows. A brand NEW roof has just been installed with new gutters, exterior lighting, and all fresh new landscaping including a new paver patio/sitting area that overlooks the private cul-de-sac that you get to enjoy! The exterior of the house has also been freshly painted with new shutters that include the rear deck and the inside/interior of the 2 car attached garage. Don't miss out on this chance to get into one of the most desirable neighborhoods in Cherry Hill, close to everything including access to Rt. 70, I-295, NJ Turnpike, Patco Speedline and Center City Philadelphia. Schedule your appointment today! 2020-10-30

    This property is off market, which means it's not currently listed for sale or rent on Zillow. This may be different from what's available on other websites or public sources.

    Facts & features

    Interior

    Bedrooms & bathrooms
    • Bedrooms: 4
    • Bathrooms: 3
    Heating
    • Forced air, Gas
    Cooling
    • Central
    Appliances
    • Included: Dishwasher, Range / Oven, Refrigerator
    Features
    • Ceiling Fan(s), Kitchen Island, Pantry, Recessed Lighting, Built-Ins, Dining Area, Eat-in Kitchen, Carpet, Open Floorplan, Butlers Pantry, Attic, Combination Dining/Living, Breakfast Area, Upgraded Countertops, Family Room Off Kitchen, Combination Kitchen/Dining, Combination Kitchen/Living, Efficiency
    Interior area
    • Total interior livable area: 2,692 sqft
    • Finished area below ground: 0

    Property

    Parking
    • Total spaces: 2
    • Parking features: Garage - Attached
    Features
    • Exterior features: Wood
    Lot
    • Size: 9,147 Square Feet
    Details
    • Parcel number: 09003421500004
    • Special conditions: Standard

    Construction

    Type & style
    • Home type: SingleFamily
    • Architectural style: Colonial
    Condition
    • Year built: 1958

    Community & HOA

    Location
    • Region: Cherry Hill
    • Municipality: CHERRY HILL TWP

    Financial & listing details

    • Price per square foot: $272/sqft
    • Tax assessed value: $330,200
    • Annual tax amount: $14,357

    Price history

    DateEventPrice
    12/8/2020Sold$490,000+3.2%$182/sqft
    Source: Public Record Report a problem
    10/12/2020Pending sale$474,900$176/sqft
    Source: BHHS Fox & Roach-Haddonfield #NJCD404150 Report a problem
    10/3/2020Listed for sale$474,900+48.4%$176/sqft
    Source: BHHS Fox & Roach-Haddonfield #NJCD404150 Report a problem
    5/11/2018Sold$320,000+0.3%$119/sqft
    Source: Agent Provided Report a problem
    4/5/2018Pending sale$319,000$118/sqft
    Source: Keller Williams Realty #1004327583 Report a problem
    3/16/2018Price change$319,000-1.8%$118/sqft
    Source: Keller Williams Realty - Moore #1004327583 Report a problem
    12/15/2017Listed for sale$324,900-3%$121/sqft
    Source: Keller Williams Realty - Moore #1004327583 Report a problem
    8/28/2015Listing removed$335,000$124/sqft
    Source: BHHS Fox & Roach #6592548 Report a problem
    7/21/2015Price change$335,000-4.3%$124/sqft
    Source: BHHS Fox & Roach #6592548 Report a problem
    7/8/2015Price change$349,900-1.4%$130/sqft
    Source: BHHS Fox & Roach #6592548 Report a problem
    6/22/2015Price change$354,900-6.6%$132/sqft
    Source: BHHS Fox & Roach #6592548 Report a problem
    6/13/2015Listed for sale$379,900+58.4%$141/sqft
    Source: BHHS Fox & Roach #6592548 Report a problem
    7/2/2002Sold$239,900$89/sqft
    Source: Public Record Report a problem

    Public tax history

    YearProperty taxesTax assessment
    2025$14,357 +5.2%$330,200
    2024$13,647 +4.9%$330,200 +6.6%
    2023$13,014 +2.8%$309,700
    2022$12,654 +17.5%$309,700 +8.1%
    2021$10,772 +0%$286,600 +7.7%
    2020$10,766 +0.2%$266,100 -7.2%
    2019$10,740 +1.4%$286,600 +7.7%
    2018$10,593 +1.3%$266,100
    2017$10,452 +1.6%$266,100
    2016$10,287 +1.1%$266,100
    2015$10,173 +2.1%$266,100
    2014$9,963 +9.7%$266,100
    2013$9,085 +2.3%$266,100 +68.8%
    2012$8,880 +5.6%$157,600
    2011$8,408 +2.3%$157,600
    2010$8,222 +2.1%$157,600
    2009$8,055 $157,600
    2008-- $157,600 +12.3%
    2007-- $140,300
    2006-- $140,300
    2005-- $140,300
    2004-- $140,300
    2003-- $140,300
    2002-- $140,300
    2001-- $140,300
    Find assessor info on the county website

    Neighborhood: Barclay-Kingston

    Nearby schools

    GreatSchools rating
    Schools provided by the listing agent
    • Elementary: A. RUSSELL KNIGHT
    • Middle: CARUSI
    • High: CHERRY HIL
    • District: CHERRY HILL TOWNSHIP PUBLIC SCHOOLS

    Source: The MLS. This data may not be complete. We recommend contacting the local school district to confirm school assignments for this home.

    Get a cash offer in 3 minutes
    Find out how much your home could sell for in as little as 3 minutes with a no-obligation cash offer.
    Estimated market value
    $731,300
    Get a cash offer in 3 minutes
    Find out how much your home could sell for in as little as 3 minutes with a no-obligation cash offer.
    Estimated market value
    $731,300