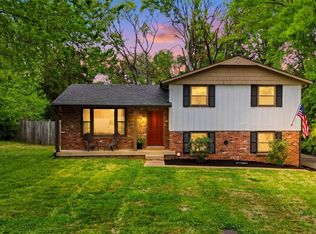
New price! Charming all-brick ranch that has been well-maintained and is move-in ready, which offers 3 bedrooms, 3 full bathrooms, and an abundance of flexible living space. Recent updates include new windows, updated flooring, new water heater, new garage doors, newer gutters and much more!
The main level features a living room with multiple windows, a formal dining room, and an eat-in kitchen with generous countertop space and storage. A large picture window fills the home with natural light while providing beautiful views of the private backyard. All three bedrooms and two full bathrooms are conveniently located on the main floor.
The finished basement expands the home's versatility with a full bathroom, bar area, pool table space, bonus room and flex room that could be used as an office or hobby area, oversized 2 car garage with workshop and laundry area.
When headed out the back door you enter a greenhouse/screened-in sunroom, rock firepit area and spacious backyard. The property backs directly to a park, creating a peaceful setting with easy access to more green space and recreation. Conveniently located just minutes from I-24, shopping, dining, and everyday amenities along Nolensville Road and Harding Place. Buyer and buyer's agent to verify all pertinent information
Active
Price cut: $14.5K (7/15)
$485,000
108 Kevin Ct, Nashville, TN 37211
3beds
2,553sqft
Single Family Residence, Residential
Built in 1978
0.26 Acres Lot
$-- Zestimate®
$190/sqft
$-- HOA
What's special
- 45 days |
- 1,426 |
- 150 |
Likely to sell faster than
Zillow last checked:
Listing updated:
Listed by:
Thomas Rassas 615-955-0728,
Pilkerton Realtors 615-371-2474
Source: RealTracs MLS as distributed by MLS GRID,MLS#: 3230813
Facts & features
Interior
Bedrooms & bathrooms
- Bedrooms: 3
- Bathrooms: 3
- Full bathrooms: 3
- Main level bedrooms: 3
Bedroom 1
- Features: Full Bath
- Level: Full Bath
- Area: 224 Square Feet
- Dimensions: 16x14
Bedroom 2
- Area: 168 Square Feet
- Dimensions: 14x12
Bedroom 3
- Area: 144 Square Feet
- Dimensions: 12x12
Dining room
- Area: 180 Square Feet
- Dimensions: 12x15
Other
- Features: Other
- Level: Other
- Area: 64 Square Feet
- Dimensions: 8x8
Kitchen
- Features: Eat-in Kitchen
- Level: Eat-in Kitchen
- Area: 270 Square Feet
- Dimensions: 18x15
Living room
- Features: Combination
- Level: Combination
- Area: 605 Square Feet
- Dimensions: 11x55
Recreation room
- Area: 560 Square Feet
- Dimensions: 28x20
Heating
- Natural Gas
Cooling
- Ceiling Fan(s), Central Air, Electric
Appliances
- Included: Electric Oven, Electric Range, Dishwasher, Microwave, Refrigerator
Features
- Flooring: Carpet, Luxury Vinyl, Tile
- Basement: Finished,Partially Finished
Interior area
- Total structure area: 2,553
- Total interior livable area: 2,553 sqft
- Finished area above ground: 1,682
- Finished area below ground: 871
Property
Parking
- Total spaces: 2
- Parking features: Garage Faces Rear
- Attached garage spaces: 2
Features
- Levels: Two
- Stories: 2
Lot
- Size: 0.26 Acres
- Dimensions: 44 x 131
Details
- Parcel number: 13312032700
- Special conditions: Standard
Construction
Type & style
- Home type: SingleFamily
- Architectural style: Ranch
- Property subtype: Single Family Residence, Residential
Materials
- Brick
- Roof: Asphalt
Condition
- New construction: No
- Year built: 1978
Utilities & green energy
- Sewer: Public Sewer
- Water: Public
- Utilities for property: Electricity Available, Natural Gas Available, Water Available
Community & HOA
Community
- Subdivision: Paragon Mills
HOA
- Has HOA: No
Location
- Region: Nashville
Financial & listing details
- Price per square foot: $190/sqft
- Tax assessed value: $489,600
- Annual tax amount: $3,444
- Date on market: 6/5/2026
- Electric utility on property: Yes
Estimated market value
Not available
Estimated sales range
Not available
Not available
Price history
| Date | Event | Price |
|---|---|---|
| 7/15/2026 | Price change | $485,000-2.9%$190/sqft |
Source:  RealTracs MLS as distributed by MLS GRID #3230813 Report a problem RealTracs MLS as distributed by MLS GRID #3230813 Report a problem | ||
| 6/5/2026 | Listed for sale | $499,500+61.2%$196/sqft |
Source: RealTracs MLS as distributed by MLS GRID #3230813 Report a problem | ||
| 7/28/2020 | Sold | $309,900$121/sqft |
Source: RealTracs MLS as distributed by MLS GRID #2158634 Report a problem | ||
| 6/12/2020 | Listed for sale | $309,900+79.1%$121/sqft |
Source: Benchmark Realty, LLC #2158634 Report a problem | ||
| 1/3/2015 | Sold | $173,000+1.8%$68/sqft |
Source: RealTracs MLS as distributed by MLS GRID #1592184 Report a problem | ||
| 11/24/2014 | Listed for sale | $169,900+69.9%$67/sqft |
Source: Realty of America #1592184 Report a problem | ||
| 9/19/2014 | Sold | $100,000-27.5%$39/sqft |
Source: Public Record Report a problem | ||
| 1/11/2014 | Listed for sale | $138,000+2.3%$54/sqft |
Source: Coldwell Banker Barnes Realtors #1508521 Report a problem | ||
| 10/23/2012 | Listing removed | $134,900$53/sqft |
Source: Realty of America #1358921 Report a problem | ||
| 9/12/2012 | Price change | $134,900-10%$53/sqft |
Source: Realty of America #1358921 Report a problem | ||
| 4/30/2012 | Listed for sale | $149,900+24.9%$59/sqft |
Source: Realty of America #1358921 Report a problem | ||
| 8/18/1998 | Sold | $120,000$47/sqft |
Source: Public Record Report a problem | ||
Public tax history
| Year | Property taxes | Tax assessment |
|---|---|---|
| 2025 | $3,444 +22% | $122,400 +41.1% |
| 2024 | $2,824 | $86,775 |
| 2023 | $2,824 | $86,775 |
| 2022 | $2,824 -1% | $86,775 |
| 2021 | $2,853 +18.6% | $86,775 +52.3% |
| 2020 | $2,405 +33.8% | $56,975 |
| 2019 | $1,798 | $56,975 |
| 2018 | $1,798 0% | $56,975 |
| 2017 | $1,798 | $56,975 +42.8% |
| 2016 | $1,798 -0.2% | $39,900 |
| 2015 | $1,802 | $39,900 |
| 2014 | $1,802 | $39,900 |
| 2013 | -- | $39,900 +4.2% |
| 2012 | -- | $38,275 |
| 2011 | -- | $38,275 |
| 2010 | -- | $38,275 |
| 2009 | -- | $38,275 -7.2% |
| 2008 | -- | $41,250 |
| 2007 | -- | $41,250 |
| 2006 | -- | -- |
| 2005 | -- | -- |
| 2004 | -- | -- |
| 2003 | -- | -- |
| 2002 | -- | -- |
| 2001 | -- | -- |
| 2000 | -- | -- |
Find assessor info on the county website
Monthly payment
Est. payment
Payment breakdown
Explore the cost of this home by adjusting the details. Changes won't be saved.Climate risks
Neighborhood: Paragon Mills
Nearby schools
GreatSchools rating
- 5/10Paragon Mills Elementary SchoolGrades: PK-5Distance: 0.6 mi
- 3/10Wright Middle SchoolGrades: 6-8Distance: 1.2 mi
- 3/10Glencliff Comp High SchoolGrades: 9-12Distance: 1 mi
Schools provided by the listing agent
- Elementary: Paragon Mills Elementary
- Middle: Wright Middle
- High: Glencliff High School
Source: RealTracs MLS as distributed by MLS GRID. This data may not be complete. We recommend contacting the local school district to confirm school assignments for this home.
- $390,3005 bd3 ba2.3k sqft104 Kevin Ct, Nashville, TN 37211Off Market
- $--3 bd1 ba1.1k sqft104 Kevin Ct #A, Nashville, TN 37211Off Market

- $390,7003 bd1 ba2.3k sqft109 Kevin Ct, Nashville, TN 37211Off Market
- $337,5003 bd1 ba1.8k sqft413 Jessie Dr, Nashville, TN 37211Off Market
- $330,4003 bd2 ba1.1k sqft105 Kevin Ct, Nashville, TN 37211Off Market
- $305,1003 bd1 ba1.1k sqft409 Jessie Dr, Nashville, TN 37211Off Market
- $445,0004 bd2 ba2.3k sqft417 Jessie Dr, Nashville, TN 37211Sold
- $321,4003 bd2 ba1.2k sqft421 Jessie Dr, Nashville, TN 37211Off Market
A local agent can set up tours, give advice and negotiate with sellers.
Similar homes
- $499,9003 bd3 ba2.5k sqft4824 Blue Springs Dr, Nashville, TN 37211For Sale

 MLS ID #3248448, Fo Abdullah. RealTracs MLS as distributed by MLS GRID
 - $448,9003 bd2 ba1.5k sqft3731 Valley Ridge Dr, Nashville, TN 37211For Sale
 MLS ID #3224603, Lacee Fitch. RealTracs MLS as distributed by MLS GRID
 - $399,9003 bd2 ba1.2k sqft307 Paragon Mills Rd, Nashville, TN 37211For Sale
 MLS ID #3263222, Sarah Beardsley Taylor. RealTracs MLS as distributed by MLS GRID
 - $445,0004 bd3 ba1.5k sqft3614 Floral Dr, Nashville, TN 37211For Sale
 MLS ID #3260603, Jaden Ismael Porto. RealTracs MLS as distributed by MLS GRID
 - $535,0003 bd3 ba2.3k sqft301 Browning Rd, Nashville, TN 37211For SaleMLS ID #3243677, Simon Kerr. RealTracs MLS as distributed by MLS GRID
- $470,0004 bd2 ba2k sqft683 Brewer Dr, Nashville, TN 37211For SaleMLS ID #3184071, Brandon Saunders. RealTracs MLS as distributed by MLS GRID
- $535,0003 bd2 ba1.8k sqft4808 Overcrest Dr, Nashville, TN 37211For SaleMLS ID #3181254, Ashley Cline. RealTracs MLS as distributed by MLS GRID
- $457,5003 bd3 ba1.6k sqft5053 English Village Dr, Nashville, TN 37211For SaleMLS ID #3254755, Jon Schumm. RealTracs MLS as distributed by MLS GRID
- $525,0004 bd2 ba1.9k sqft608 Vinson Dr, Nashville, TN 37217For SaleMLS ID #3263962, Penny Tenpenny. RealTracs MLS as distributed by MLS GRID
- $525,0004 bd3 ba2.6k sqft338 Lynn Dr, Nashville, TN 37211For SaleMLS ID #3146378, Sam Mahtani. RealTracs MLS as distributed by MLS GRID
- $460,0003 bd3 ba1.6k sqft521 Fairhaven Ct, Nashville, TN 37211For SaleMLS ID #3181484, Robert Schwartz. RealTracs MLS as distributed by MLS GRID
- $399,9993 bd2 ba2.2k sqft505 Harding Pl, Nashville, TN 37211For SaleMLS ID #3220586, Tara Sitman. RealTracs MLS as distributed by MLS GRID
- $420,0003 bd2 ba1.4k sqft5004 W Durrett Dr, Nashville, TN 37211For SaleMLS ID #3247708, J. Daniel Long. RealTracs MLS as distributed by MLS GRID
- $525,0003 bd2 ba1.9k sqft742 Currey Rd, Nashville, TN 37217For SaleMLS ID #3224297, Drew Hodges. RealTracs MLS as distributed by MLS GRID
- $589,0003 bd3 ba1.9k sqft201 Overcrest Ct, Nashville, TN 37211For SaleMLS ID #3221825, Sam Miller. RealTracs MLS as distributed by MLS GRID
- $569,9003 bd2 ba1.7k sqft4703 Langston Dr, Nashville, TN 37211For SaleMLS ID #3223479, Gary Ashton. RealTracs MLS as distributed by MLS GRID
- $475,0004 bd3 ba3k sqft2617 Mesa Dr, Nashville, TN 37217For SaleMLS ID #3206857, Miguel A. Gomez. RealTracs MLS as distributed by MLS GRID
- $457,5003 bd2 ba1.3k sqft93 Jay St, Nashville, TN 37210For SaleMLS ID #3234195, Kristee Dickson. RealTracs MLS as distributed by MLS GRID
- $575,0003 bd2 ba1.8k sqft535 Richmar Dr, Nashville, TN 37211For SaleMLS ID #3217424, Jacqueline (Jackie) Brown. RealTracs MLS as distributed by MLS GRID
- $409,9903 bd2 ba1.3k sqft441 Lynn Dr, Nashville, TN 37211For SaleMLS ID #3196226, Peter Ledet. RealTracs MLS as distributed by MLS GRID
